

Journal / Project Story
Inside a Raymore basement renovation, from foundation to finished space
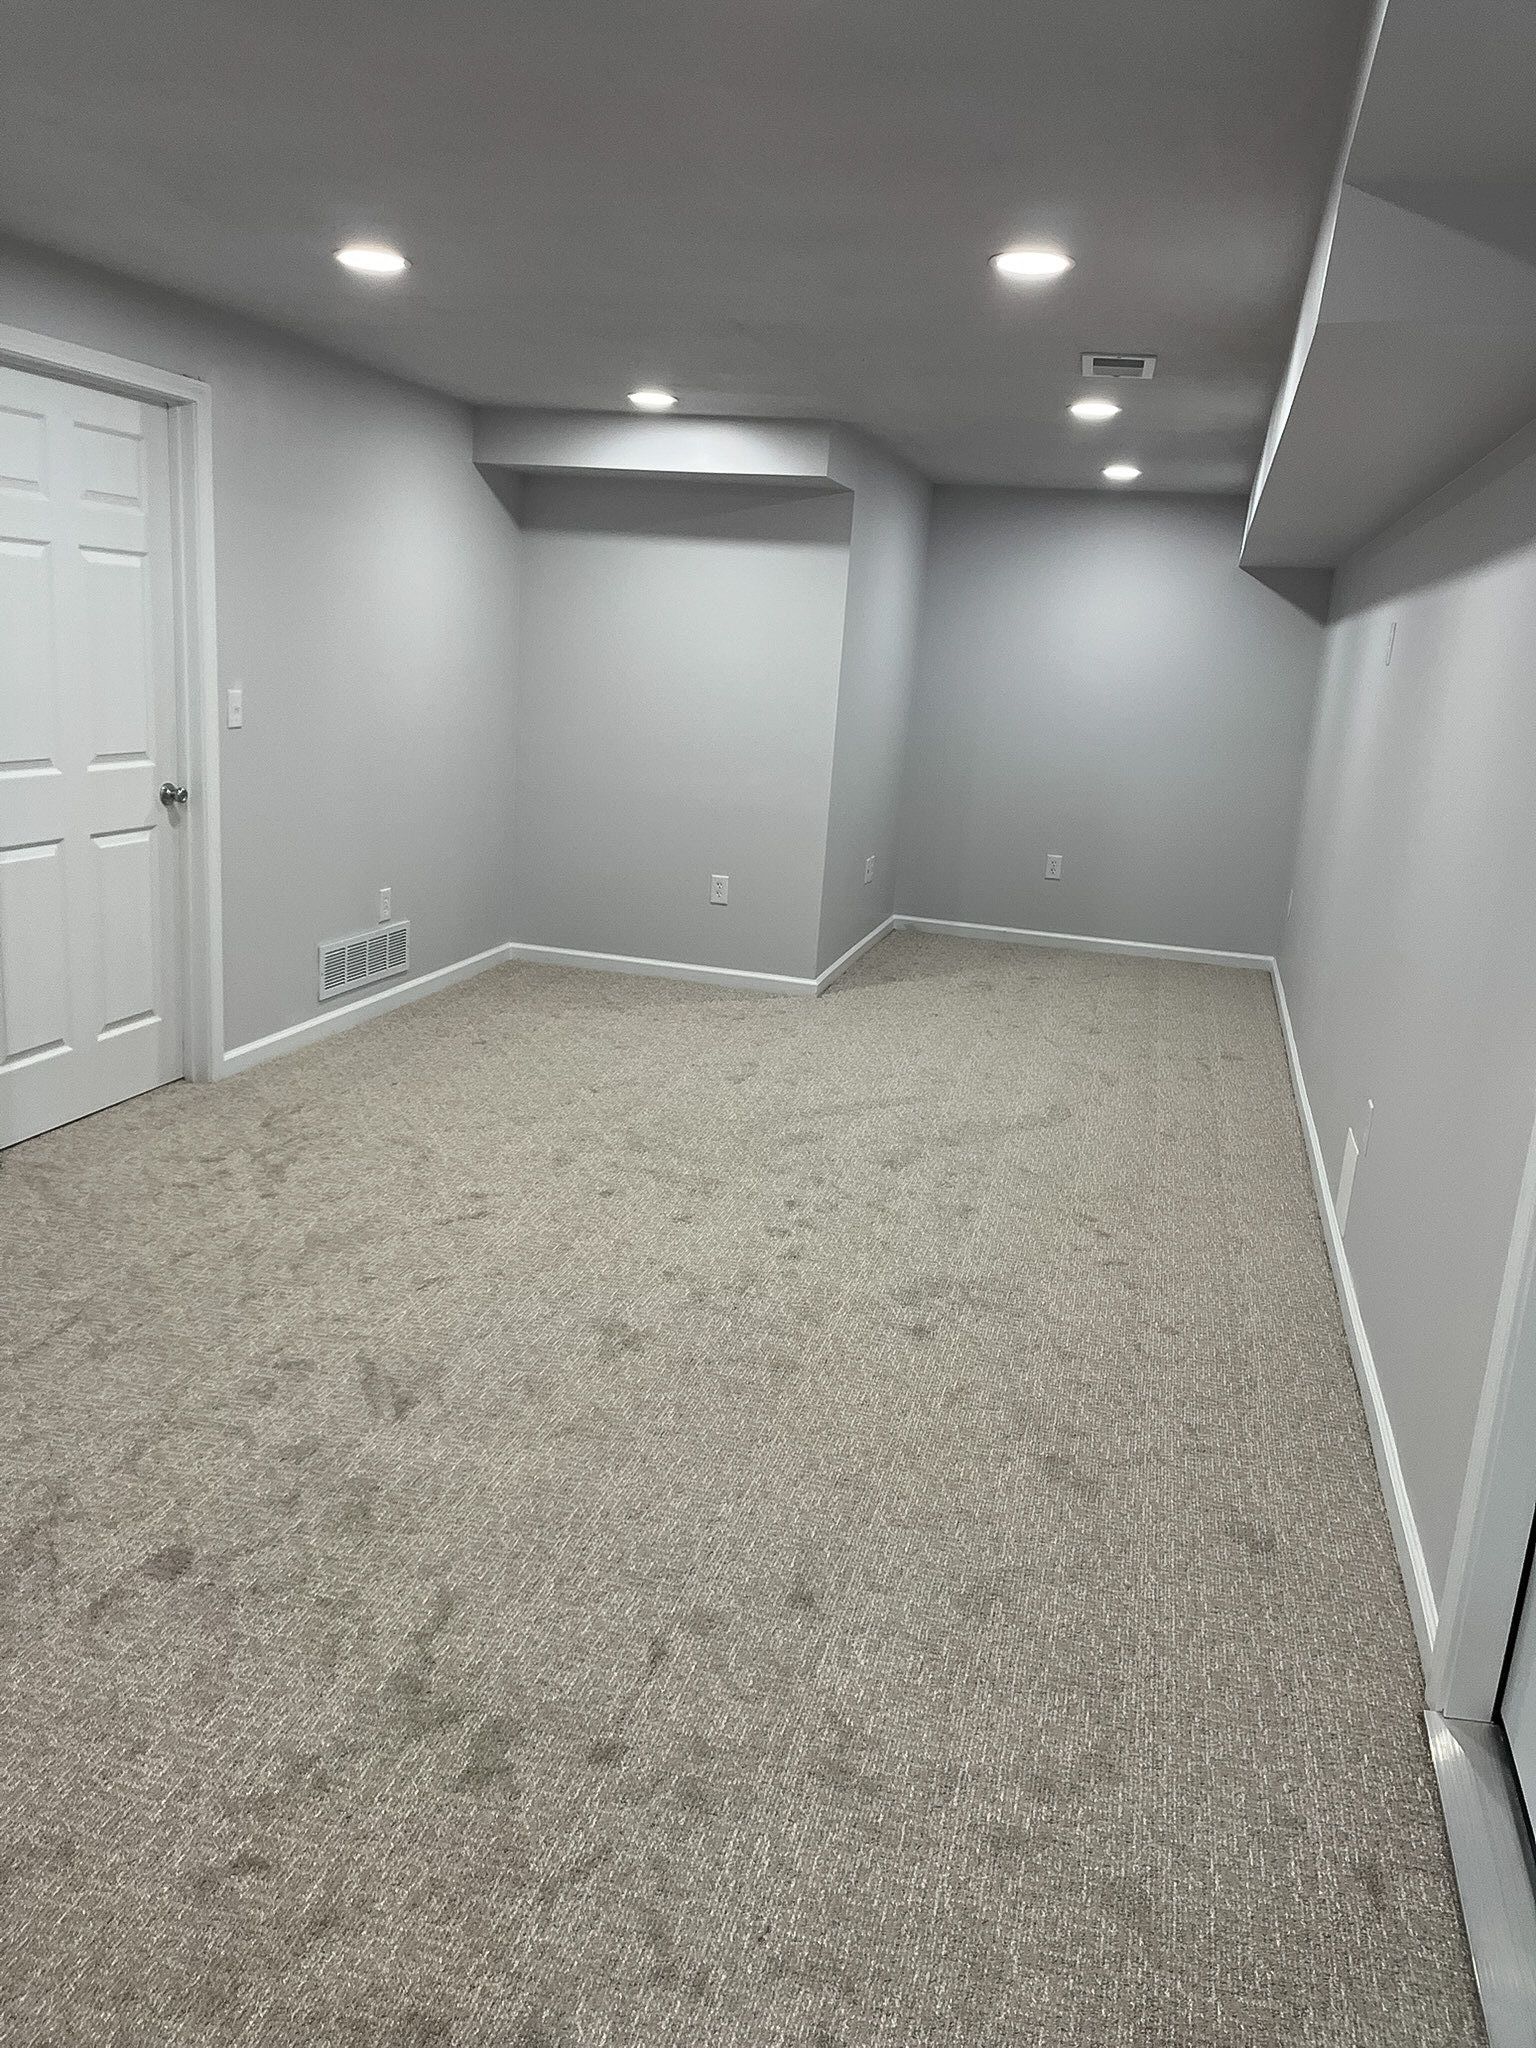
A finished basement is one of the most rewarding renovations a home can take on, and one of the most misunderstood. From the top of the stairs it looks like a simple matter of drywall and paint. In reality, finishing a basement well is most of a small home build happening below grade, and the difference between a space that feels like an afterthought and one that feels like it was always part of the house is almost entirely in the work you never see.
This Raymore project is a good one to walk through, because it became a true lower level rather than a single open room: a comfortable space to gather, a private bedroom, and a full bath. Here is how it came together, stage by stage.
Where it started
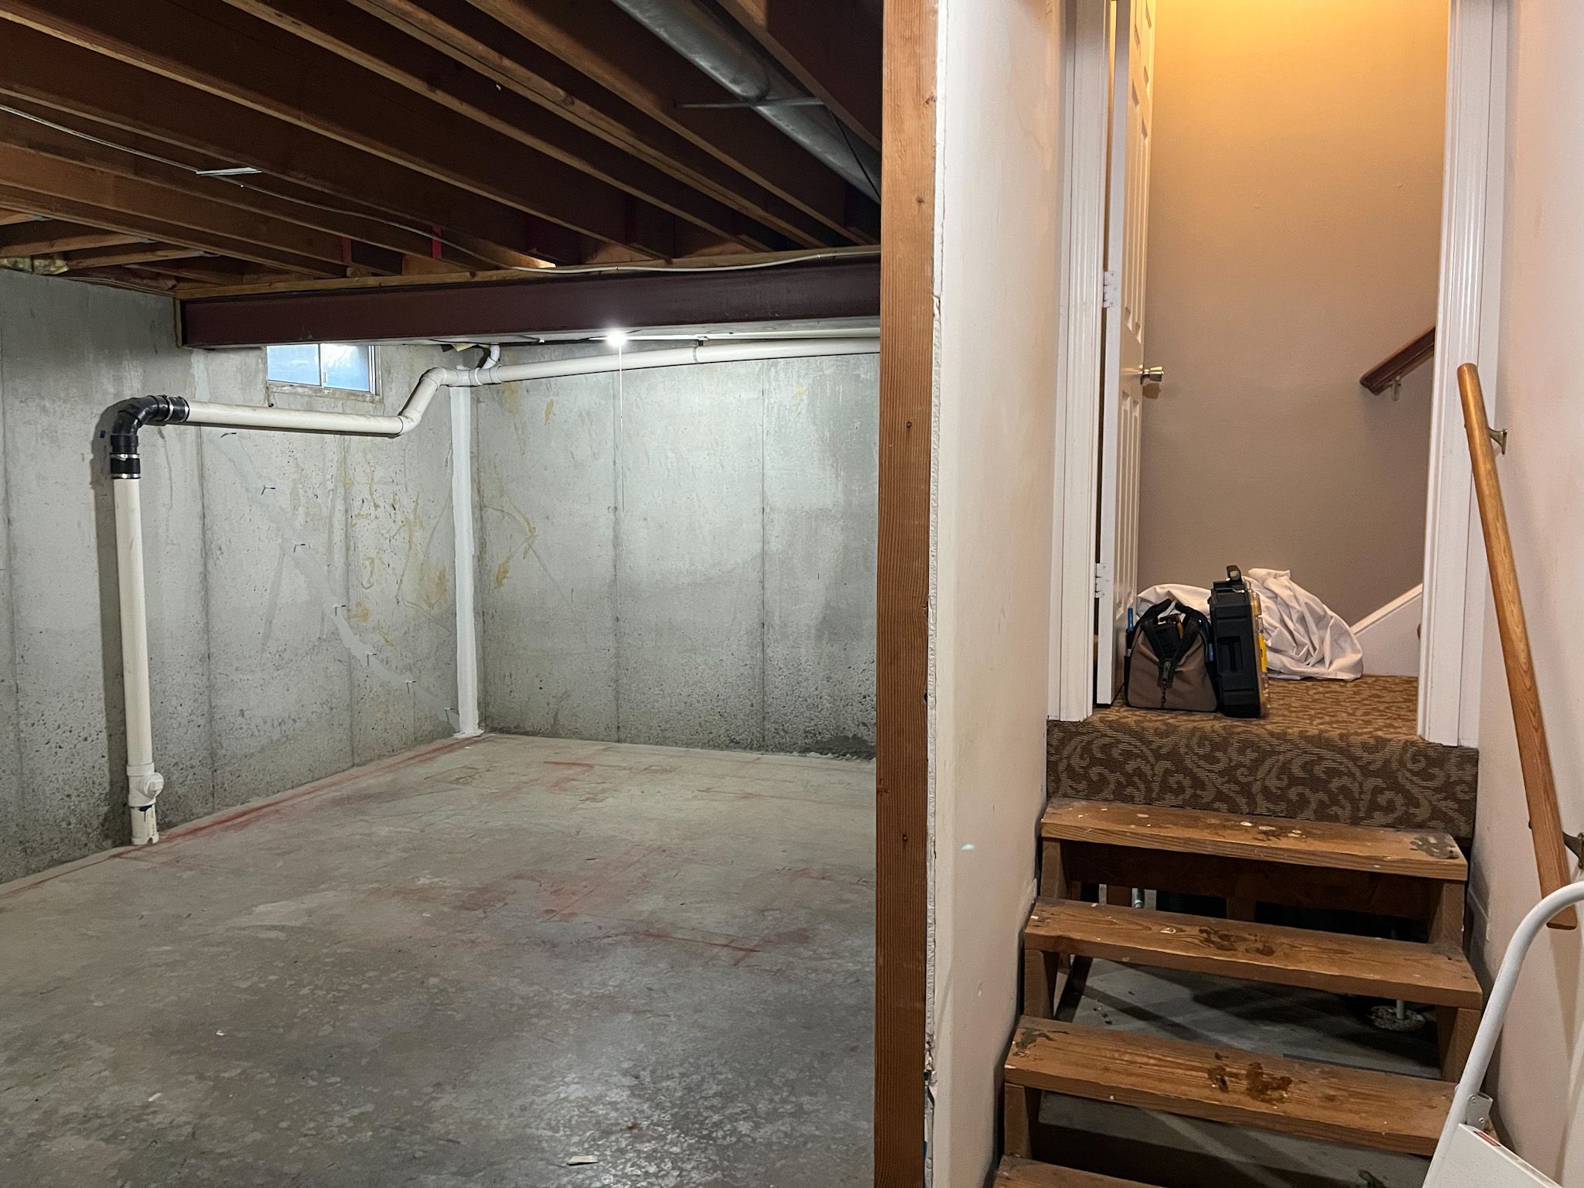
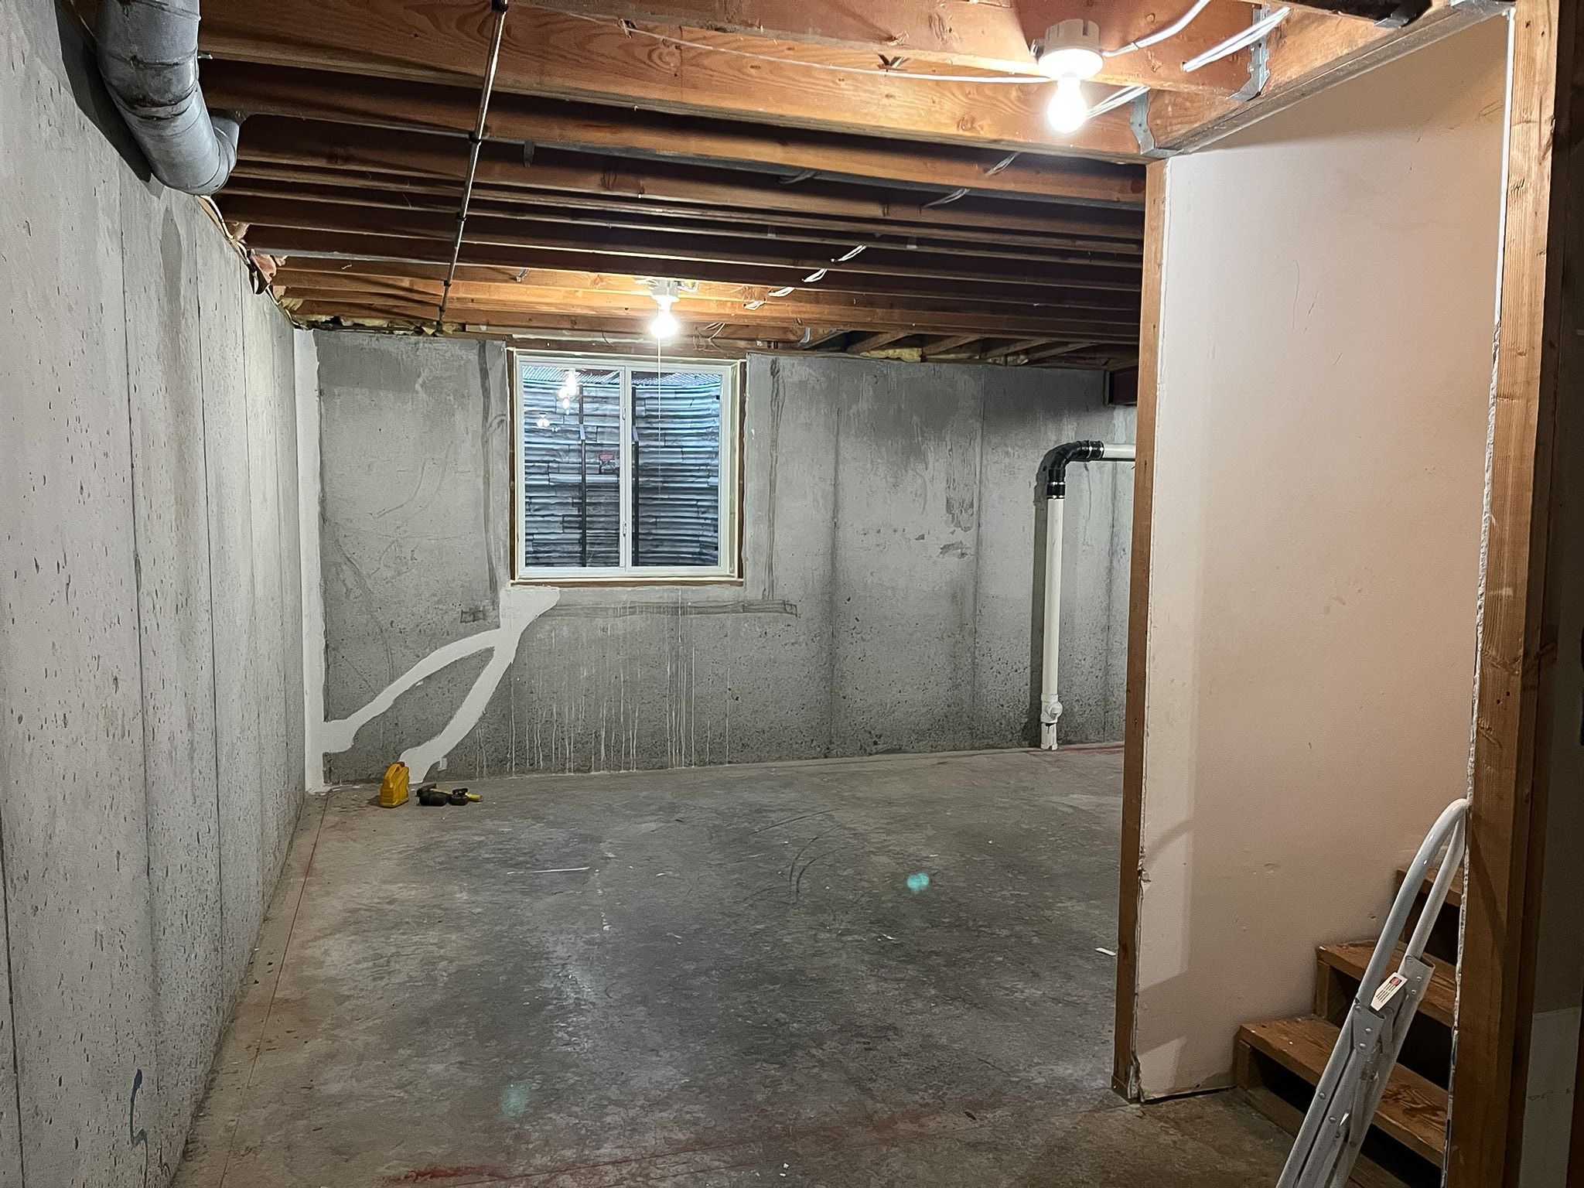
Every basement renovation begins the same way, with a clear-eyed look at the raw space. Bare foundation walls, exposed framing overhead, and the mechanical systems of the house all in plain view. This is the honest starting point, and it is also where the most important decisions get made: how the space wants to be divided, where a bedroom and bath can sit, how people will move through it, and what the existing structure and systems will allow. Good planning here is what keeps the rest of the project from fighting itself later.
The work behind the walls
The least glamorous stage is the one that matters most. Before a single finished surface goes up, a basement has to be made ready to be lived in.
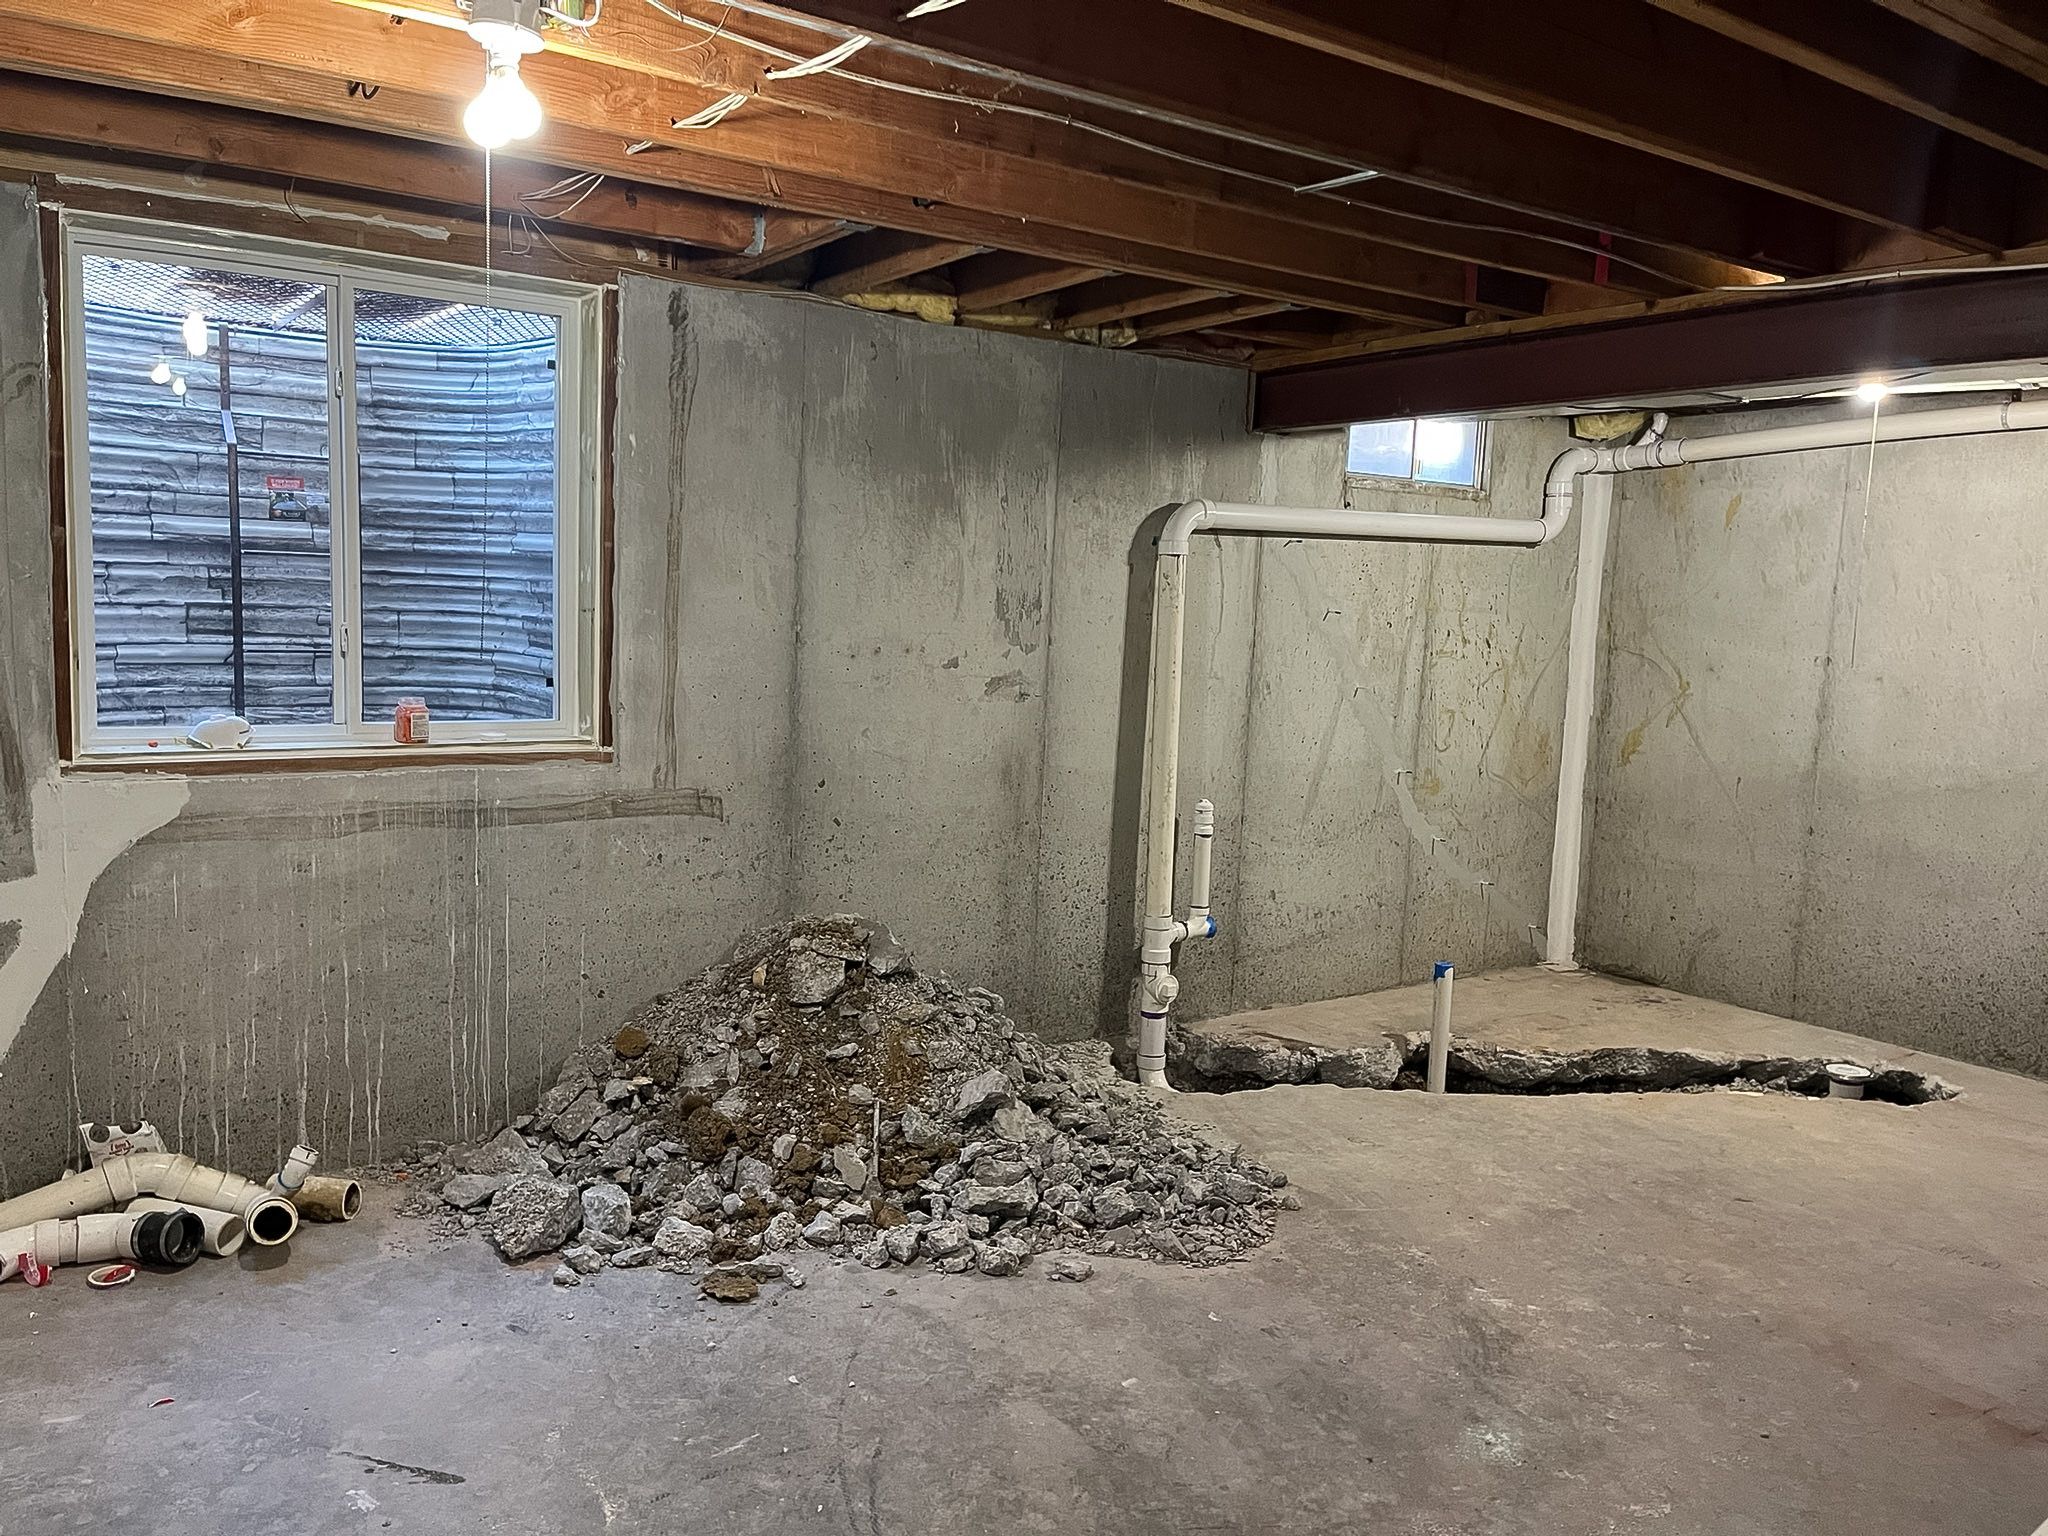
That starts at the concrete itself. Adding a full bath below grade means planning for drainage and the rough plumbing that has to run before anything is closed up. Getting this right at the start is what makes the finished bathroom possible at all.
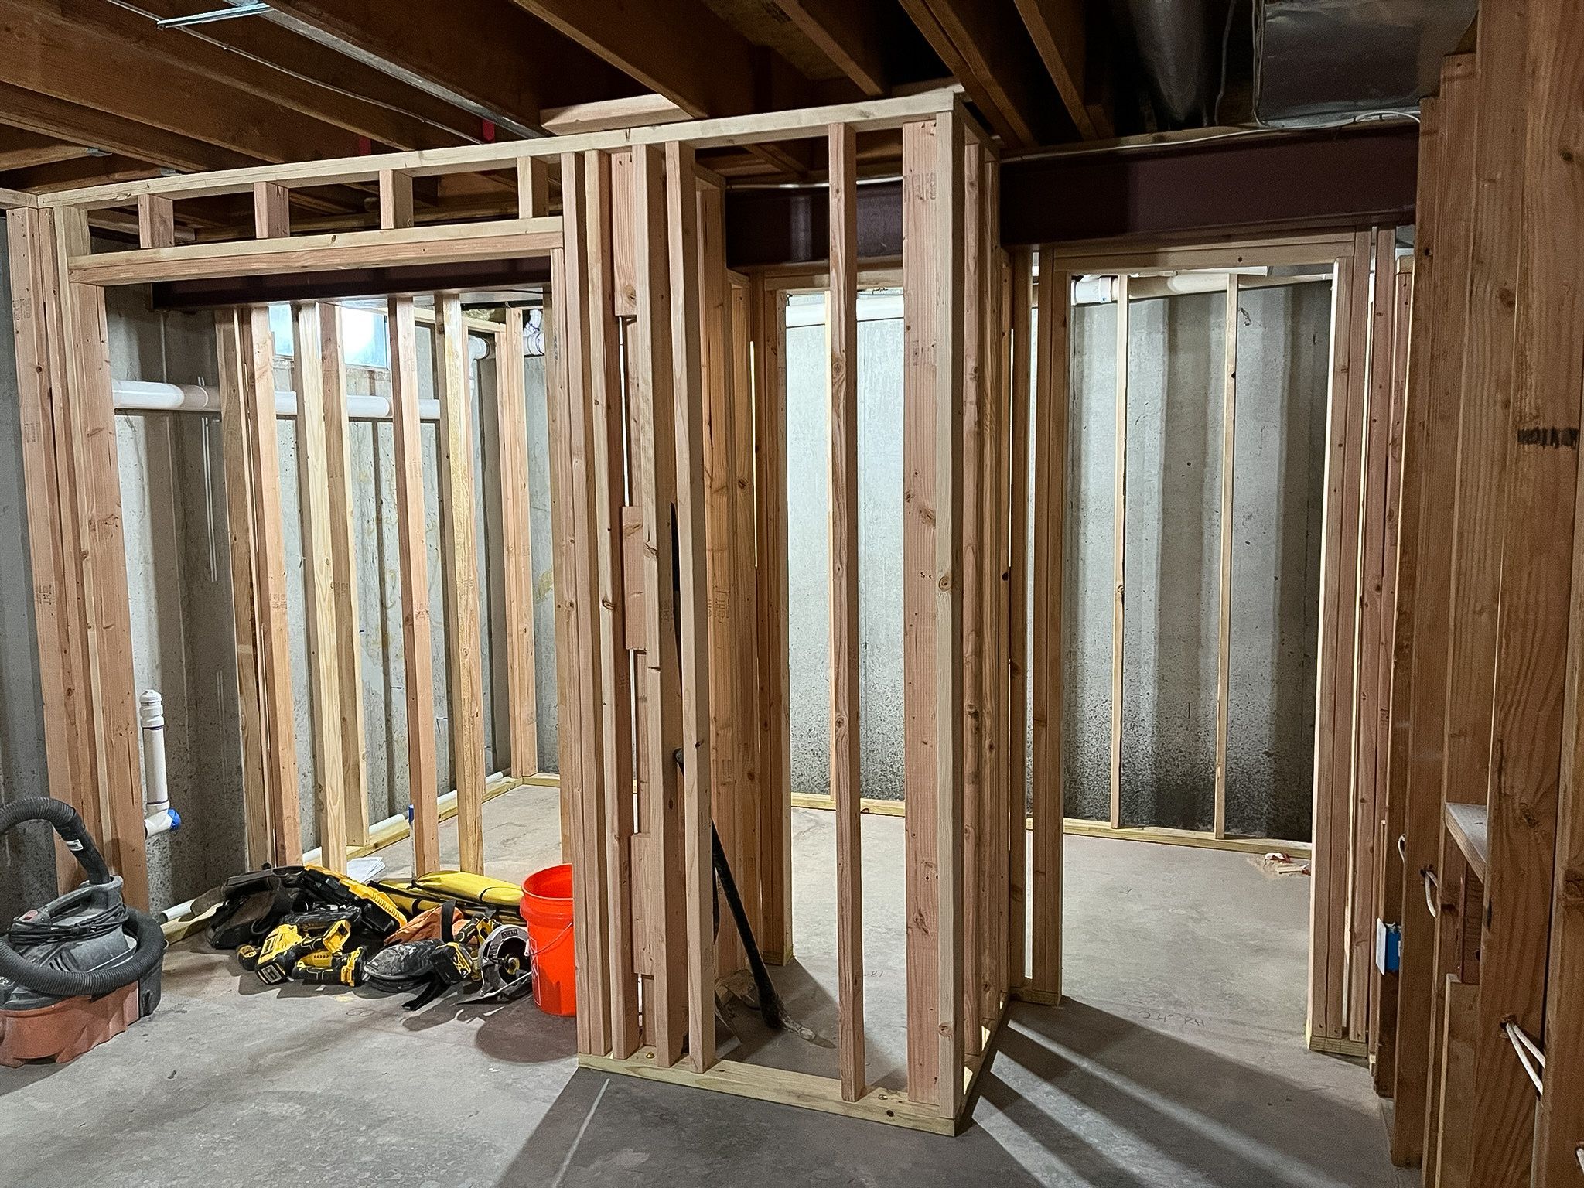
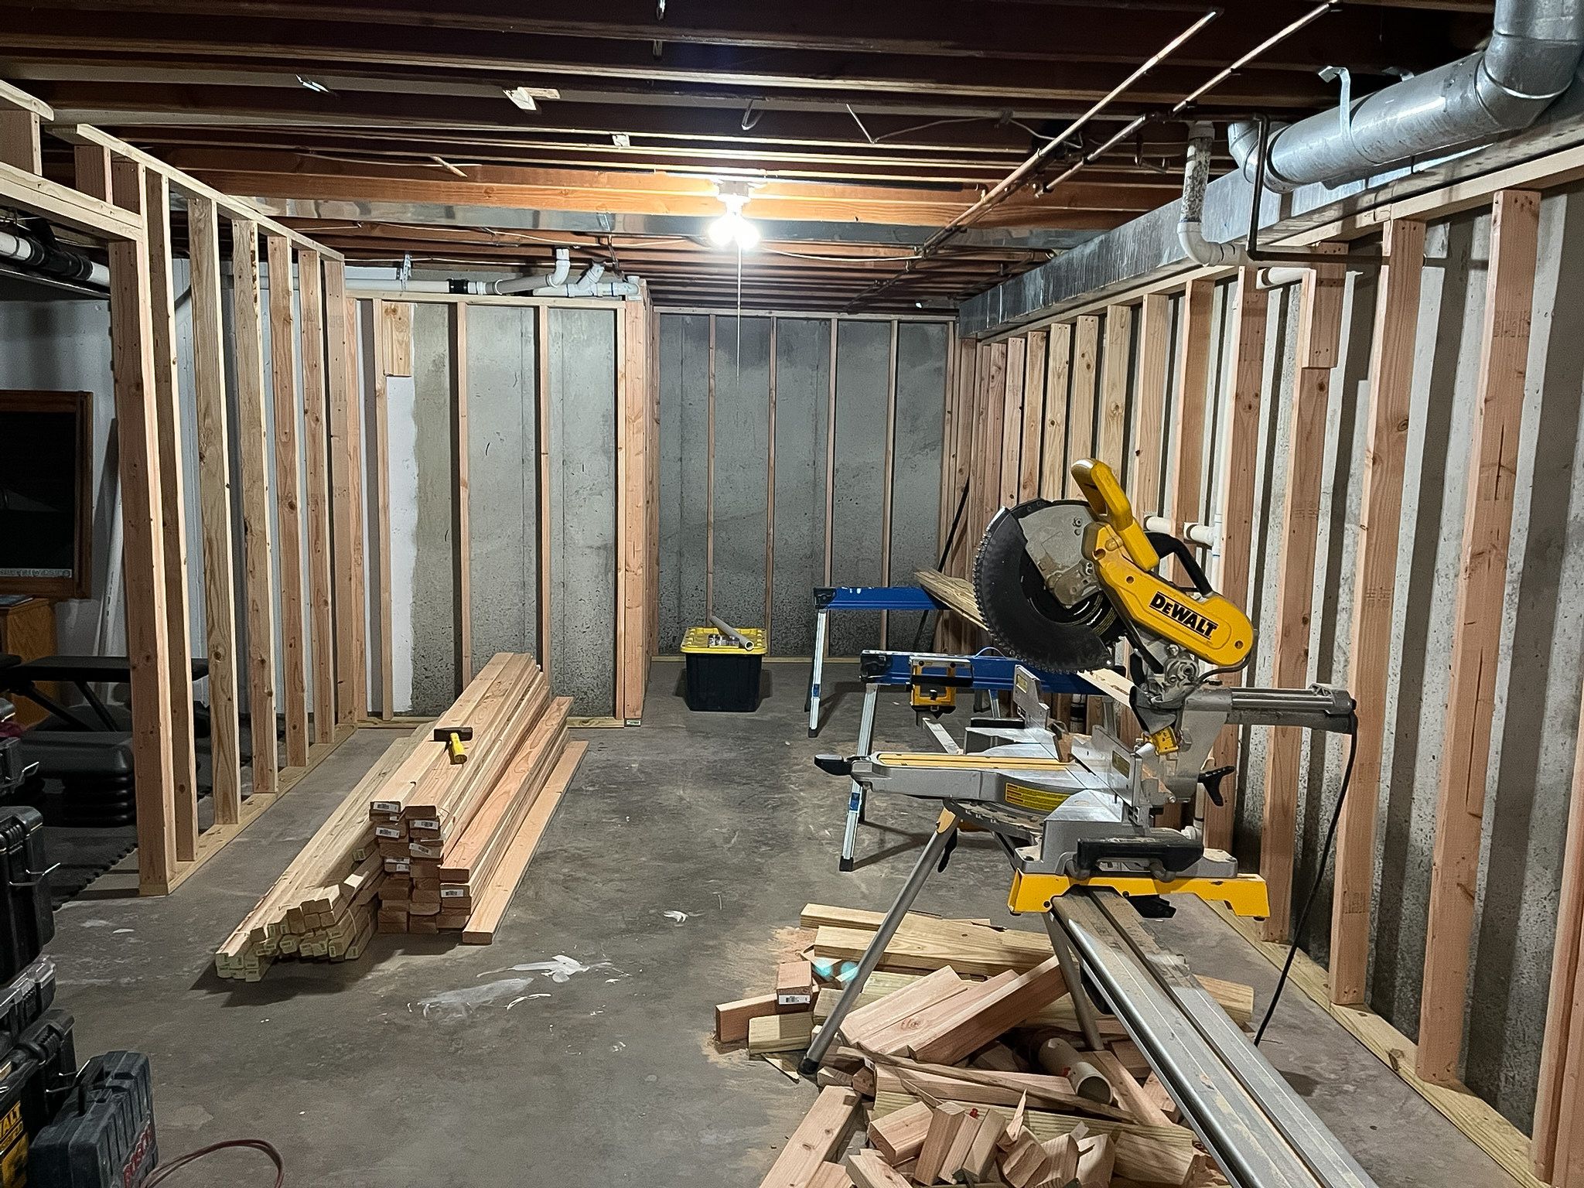
From there the space gets its shape. Framing turns one open volume into real rooms, and this is the moment the plan stops being lines on paper and becomes something you can walk through. A basement bedroom carries its own requirements, including proper egress so the room is safe and meets code, and those get built in here rather than added on later.
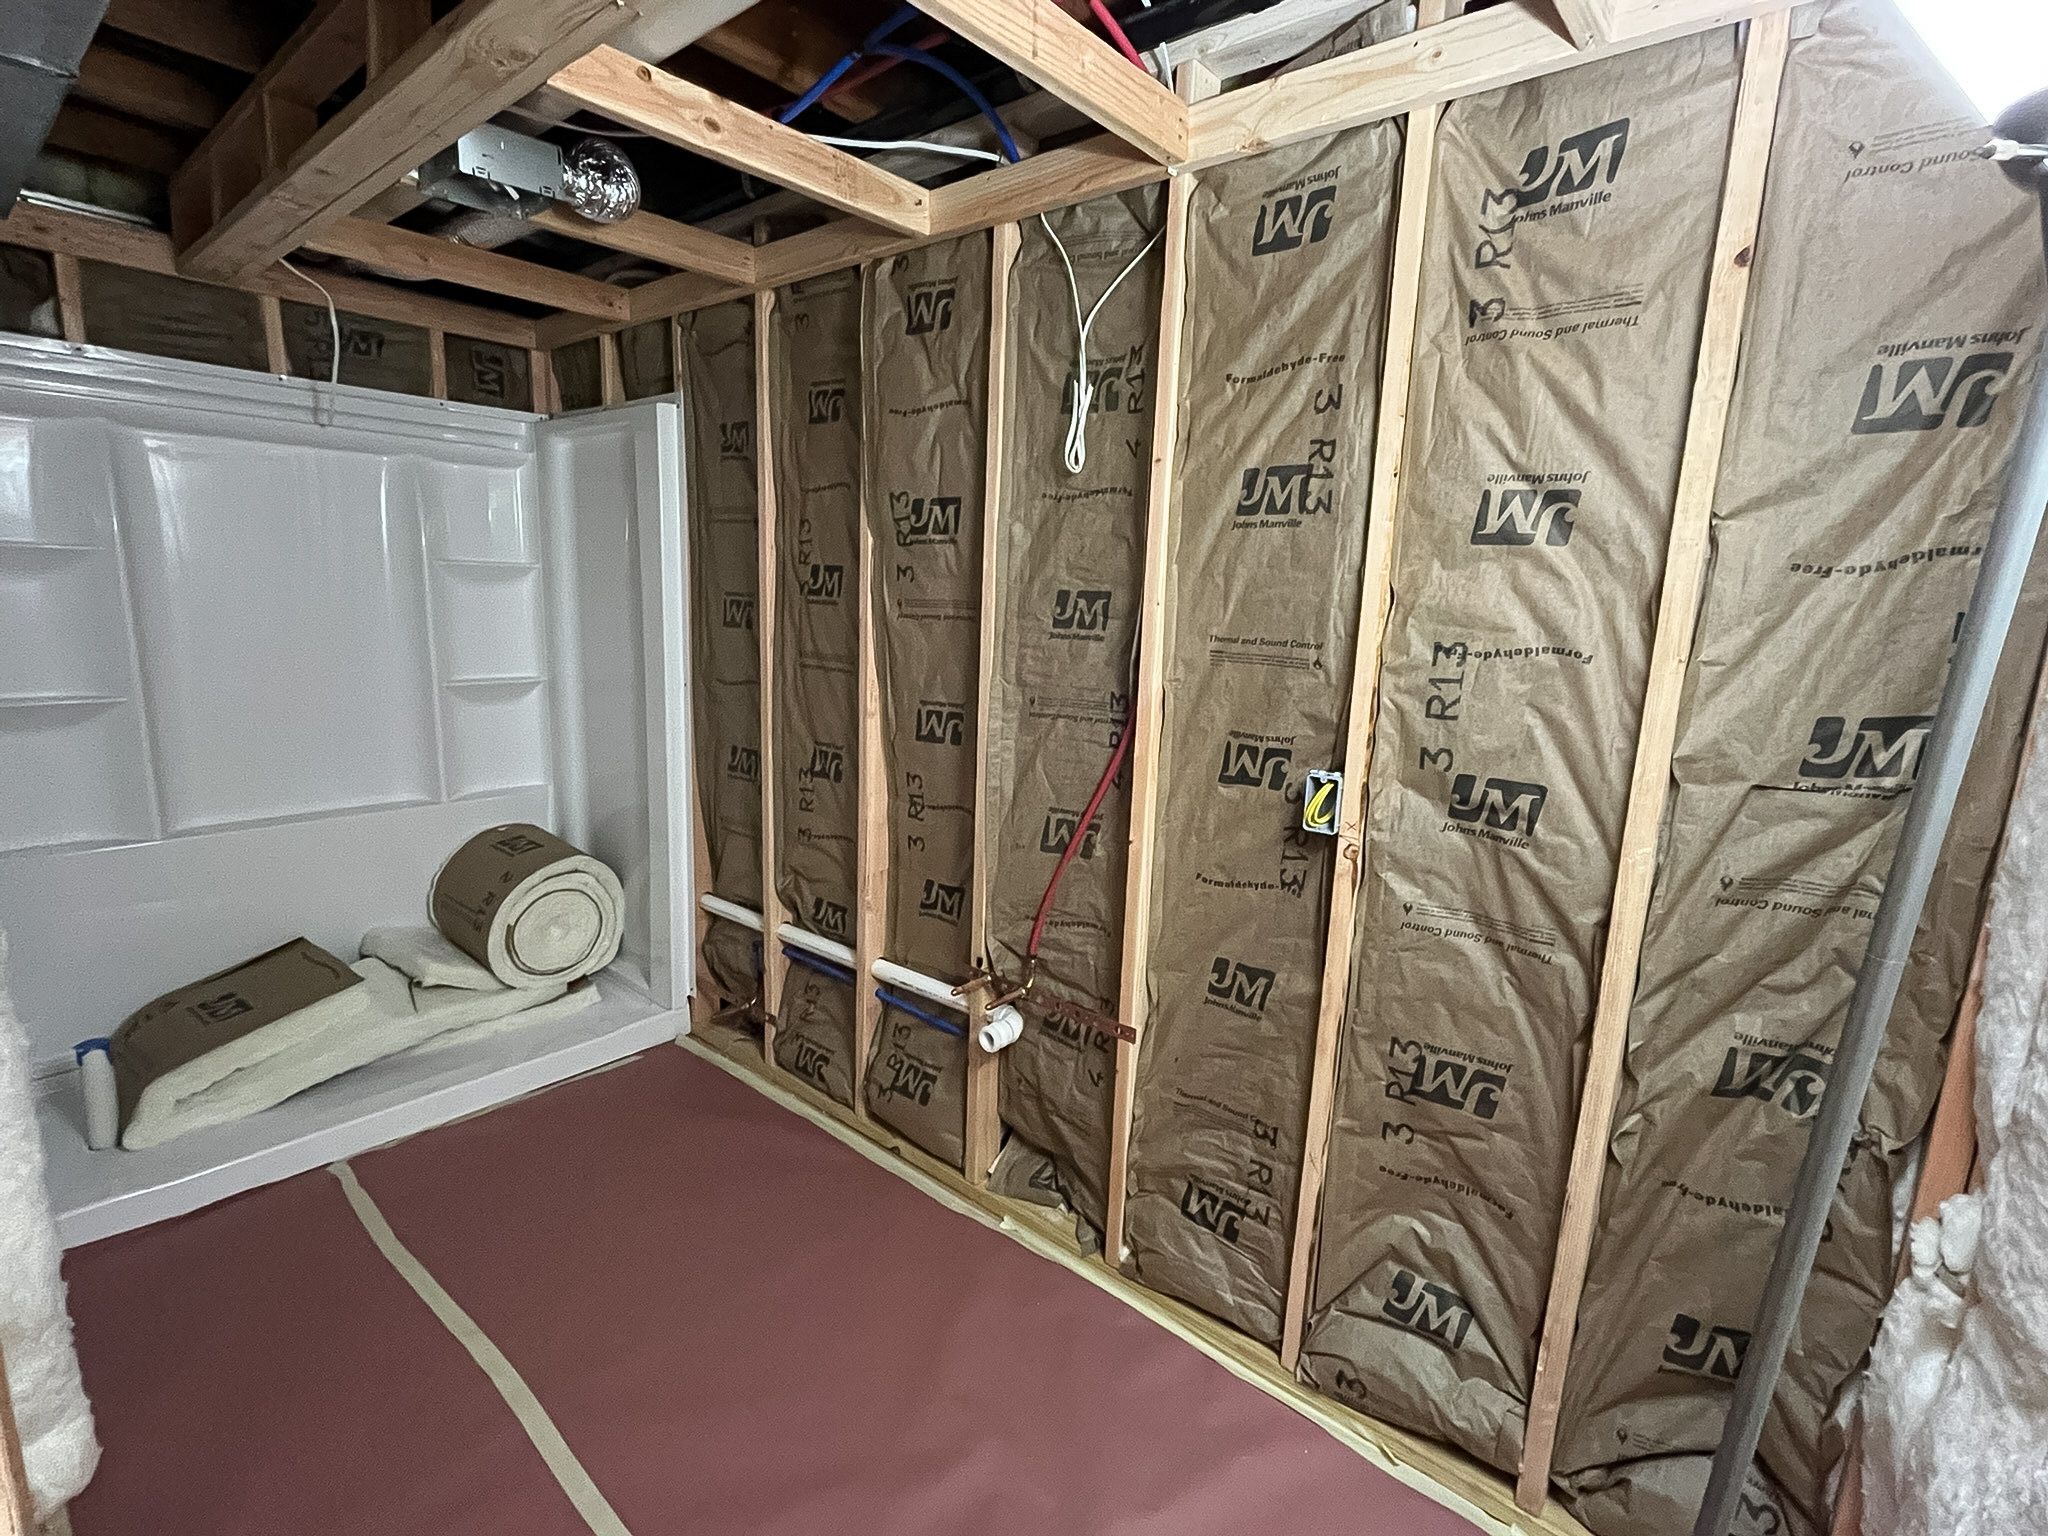
Then comes the part that makes a basement genuinely comfortable rather than simply enclosed: insulation. A finished basement that skips this step is one that always feels a little colder and a little louder than the rest of the house. Done well, it disappears into the walls and you never think about it again.
Bringing the space to light
With the rooms framed and the systems in place, the space starts to feel like a home, and lighting is a large part of that. A basement has little or no natural light to work with, so the lighting plan does heavy lifting, layering ambient, task, and accent light so the finished rooms feel warm and intentional rather than flat. This is where a lower level stops reading as “the basement” and starts reading as part of the house.
The finishes
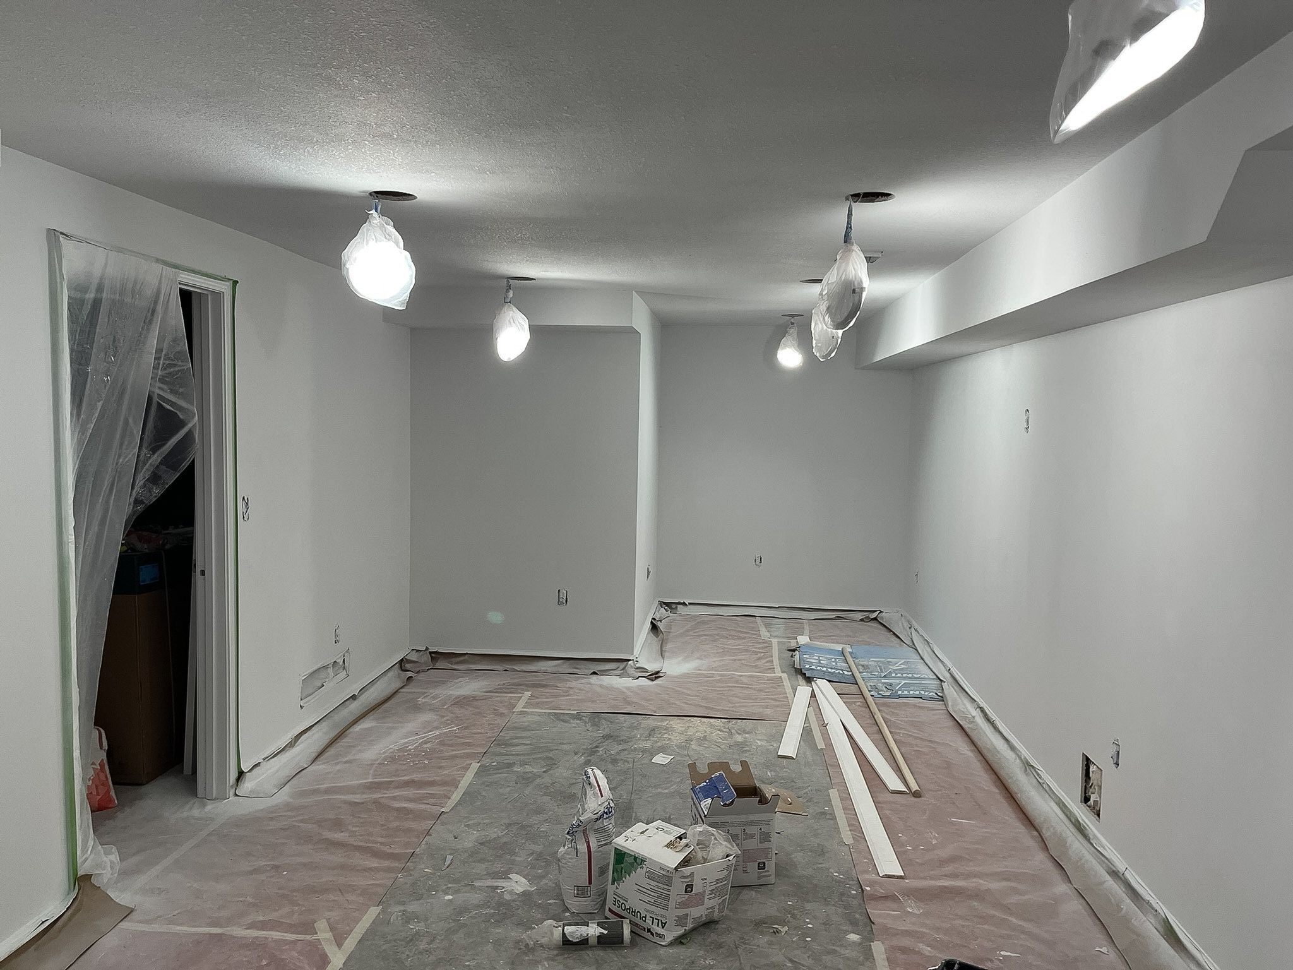
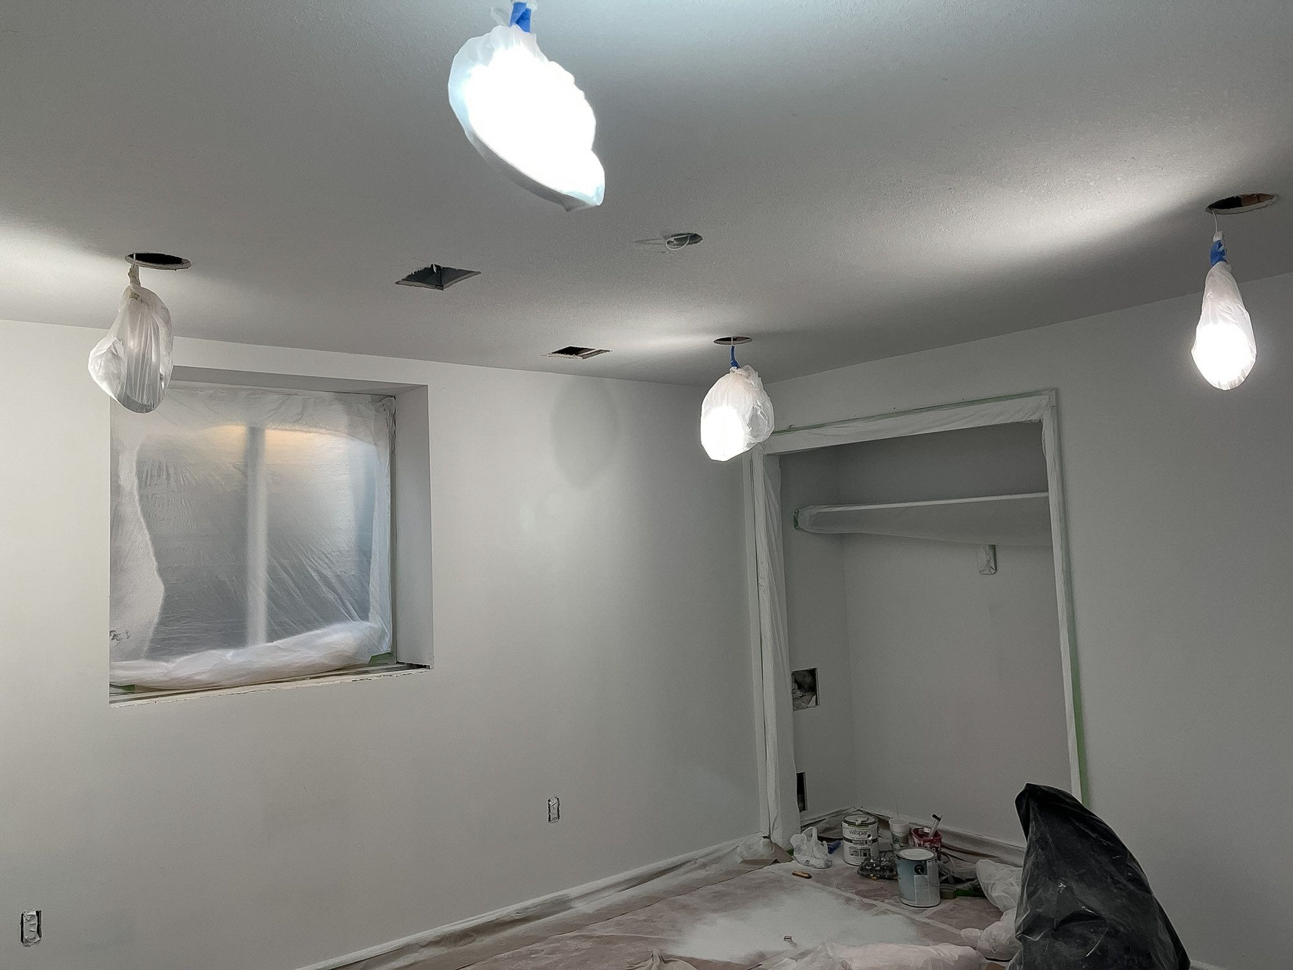
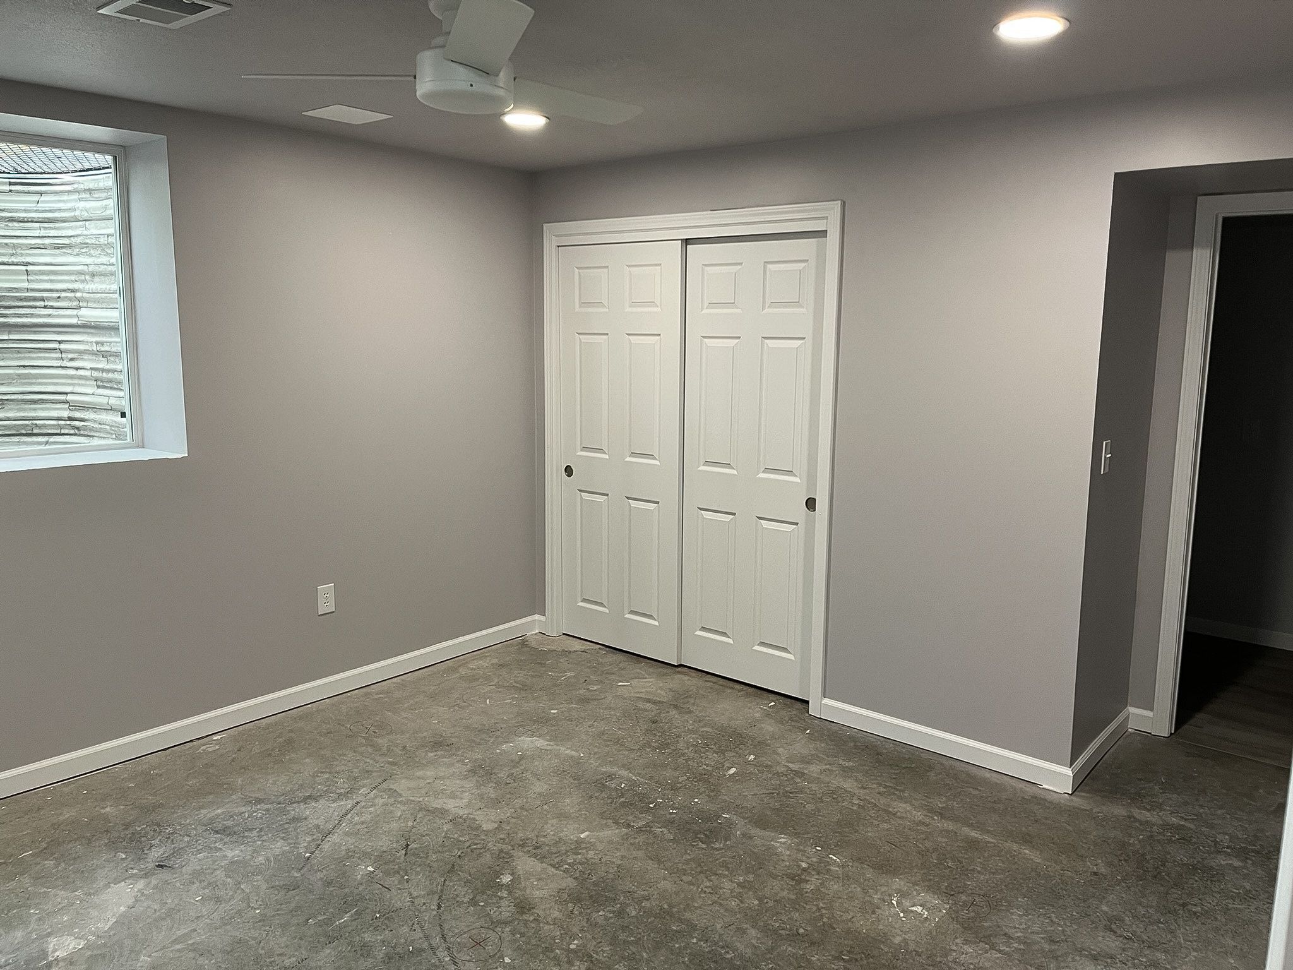
Paint, surfaces, and finish details are the stage everyone pictures when they imagine a basement renovation, and by the time you reach it, most of the hard work is already behind the walls. What is left is the part that sets the tone of the rooms, and getting it clean and consistent is what separates a finished basement that looks built from one that looks assembled.
The finished lower level
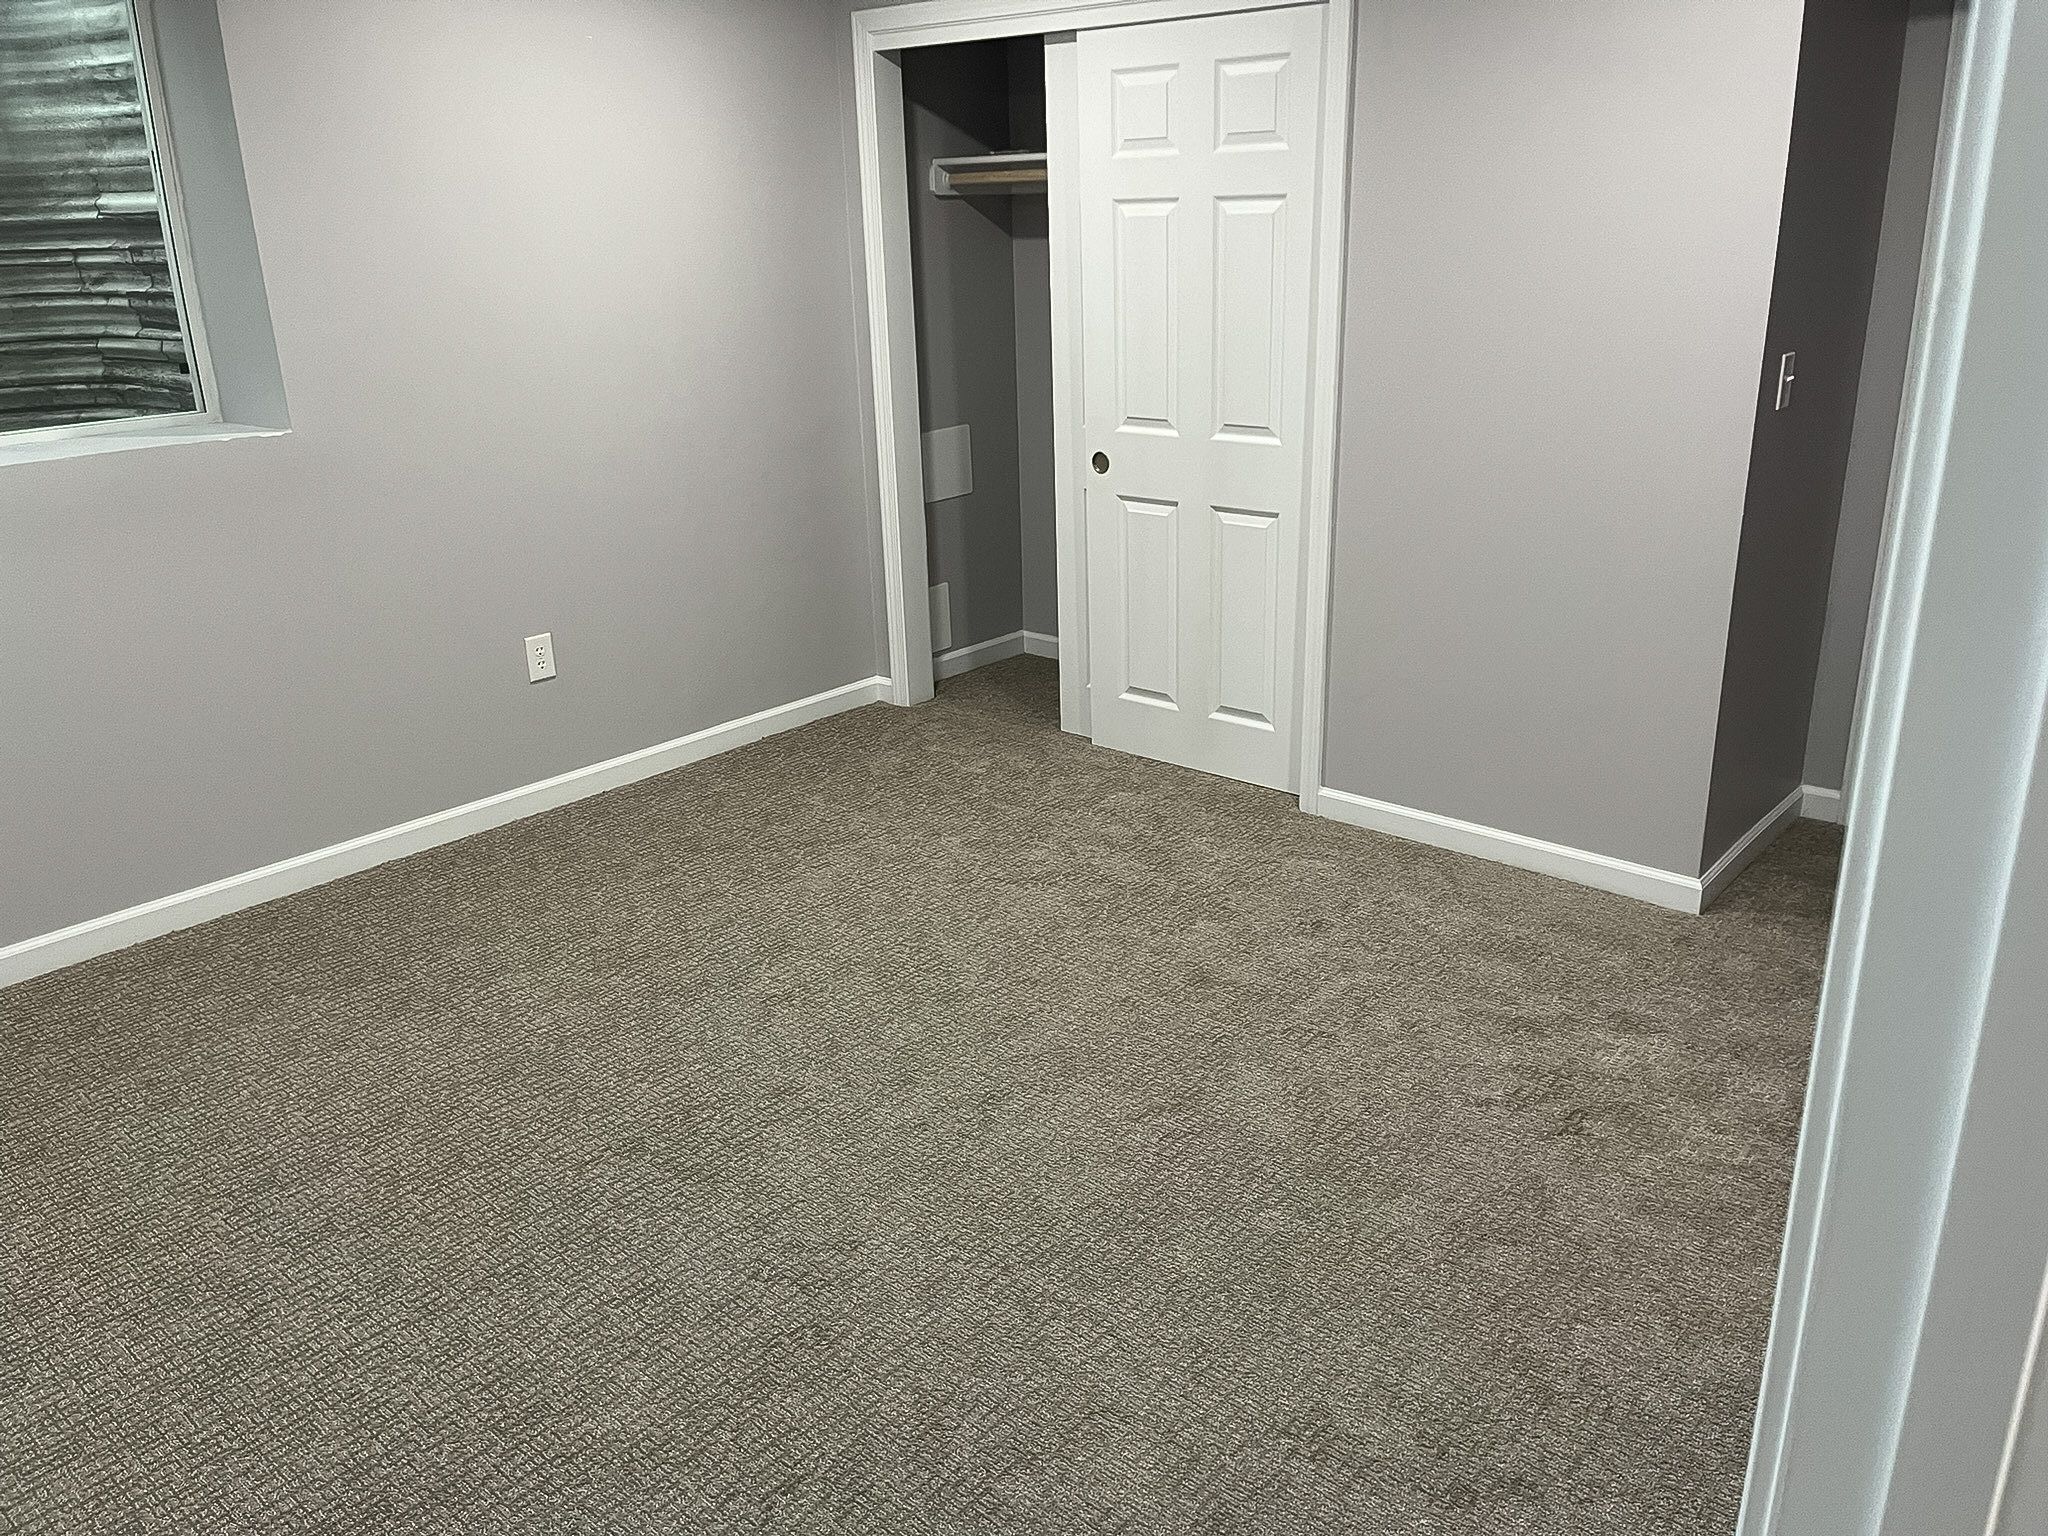
The result is a basement that earns its square footage: a place to gather, a private bedroom, and a full bath, finished to the same standard as the floors above it. Nothing about it reads as leftover space. That is the goal with every basement we take on, a lower level that feels like it was always meant to be there.
How we approach a basement renovation
A basement is one of the clearest tests of whether a renovation was planned well, because so much of what shapes the outcome happens before any finish is visible. Our Signature Renovation Experience™ is built for exactly that: discovery of how you want to use the space, thoughtful planning around the structure and systems you already have, clear scope and steady communication, and craftsmanship that holds up over time. We handle the permitting and the parts that have to be right before they are hidden, so the finished space is sound as well as beautiful.
We build and renovate throughout Raymore, our home community, and across the greater Kansas City metro.
If you have square footage downstairs that is not working as hard as the rest of your home, we would be glad to talk through what it could become. Start a conversation with us, with no pressure and no obligation.
Planning a renovation of your own?
Tell us about your project and we will be glad to talk it through with you.
Thank you. Your inquiry has been received.
We will be in touch shortly. If you need us sooner, call (816) 318-7109.