

Journal / Project Story
A Prairie Village Basement That Feels Like It Was Always There
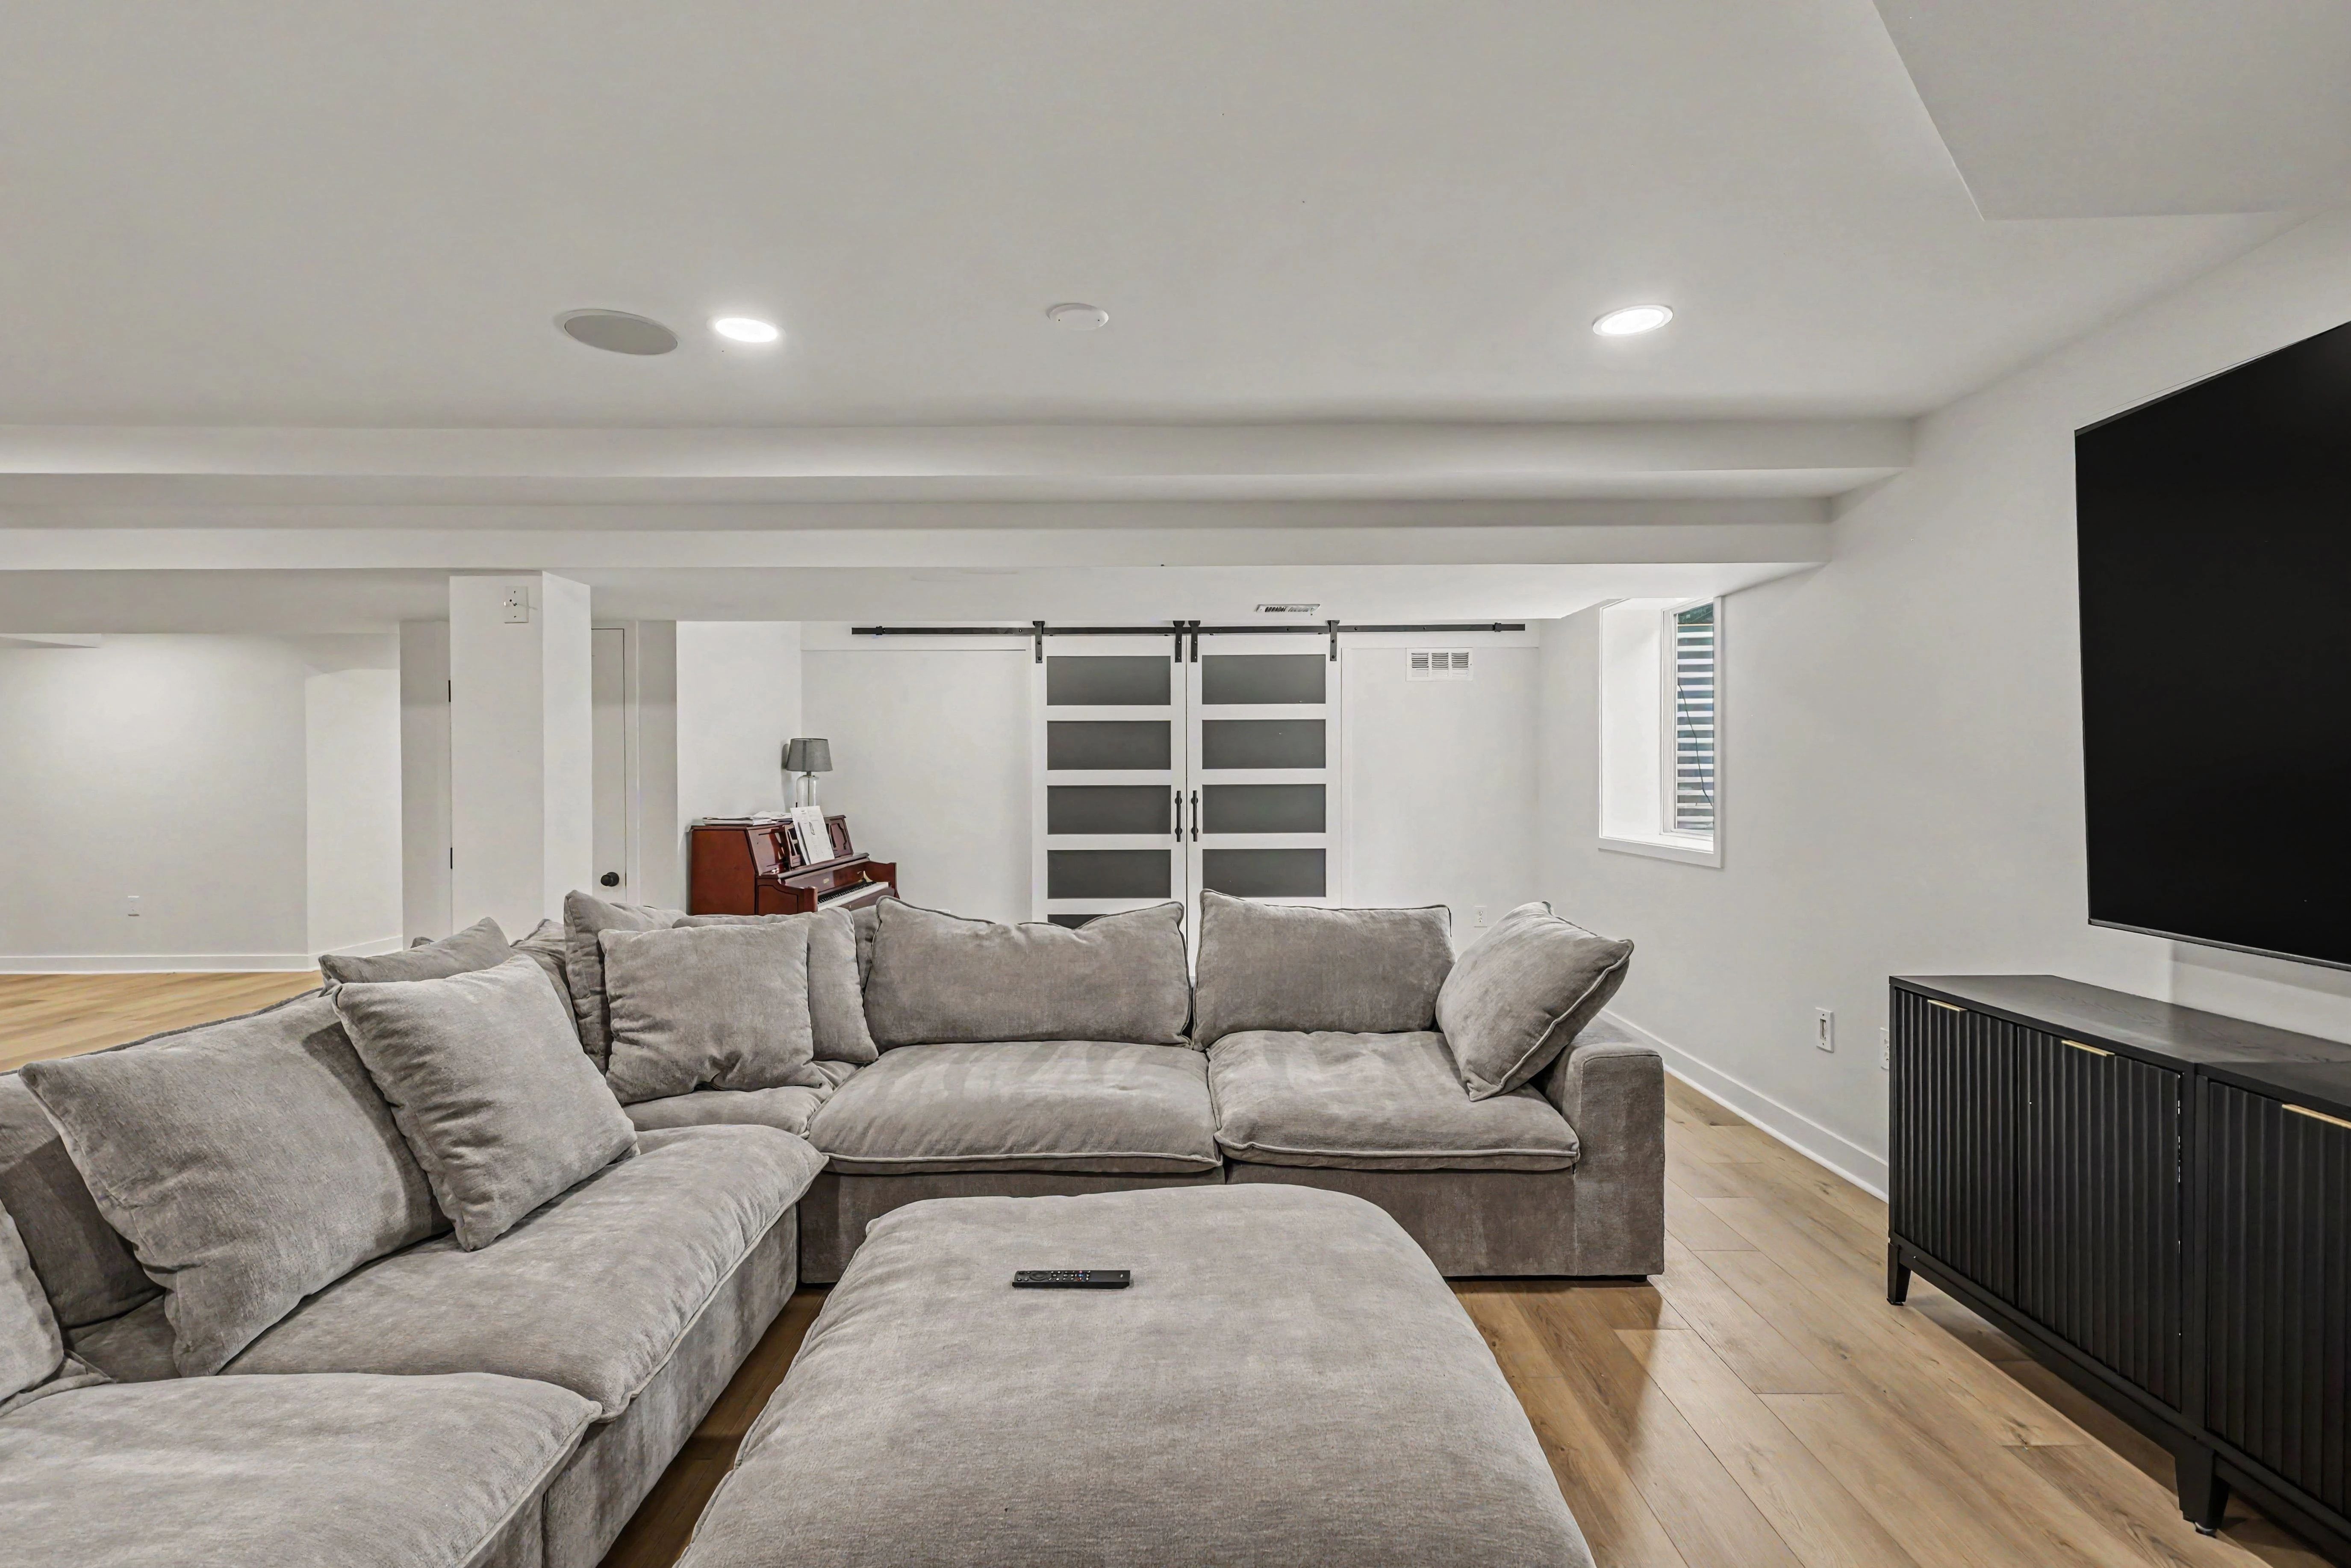
There is a moment near the end of every basement project when the space stops reading as a basement. The dust is gone, the trim is caulked and painted, the lighting comes on, and what used to be unfinished square footage under the house becomes another floor of the home. This Prairie Village renovation was designed around that moment from the very beginning.
The homeowners came to us with a clear picture of how they wanted to live. They wanted a place where the whole family could relax, where friends could gather comfortably, and where a home office and a dedicated workout room could each have a real home of their own. Just as important was what they did not want: a finished basement that felt like an afterthought. The goal, in their words, was a lower level that felt like it was originally built with the house.
The scope
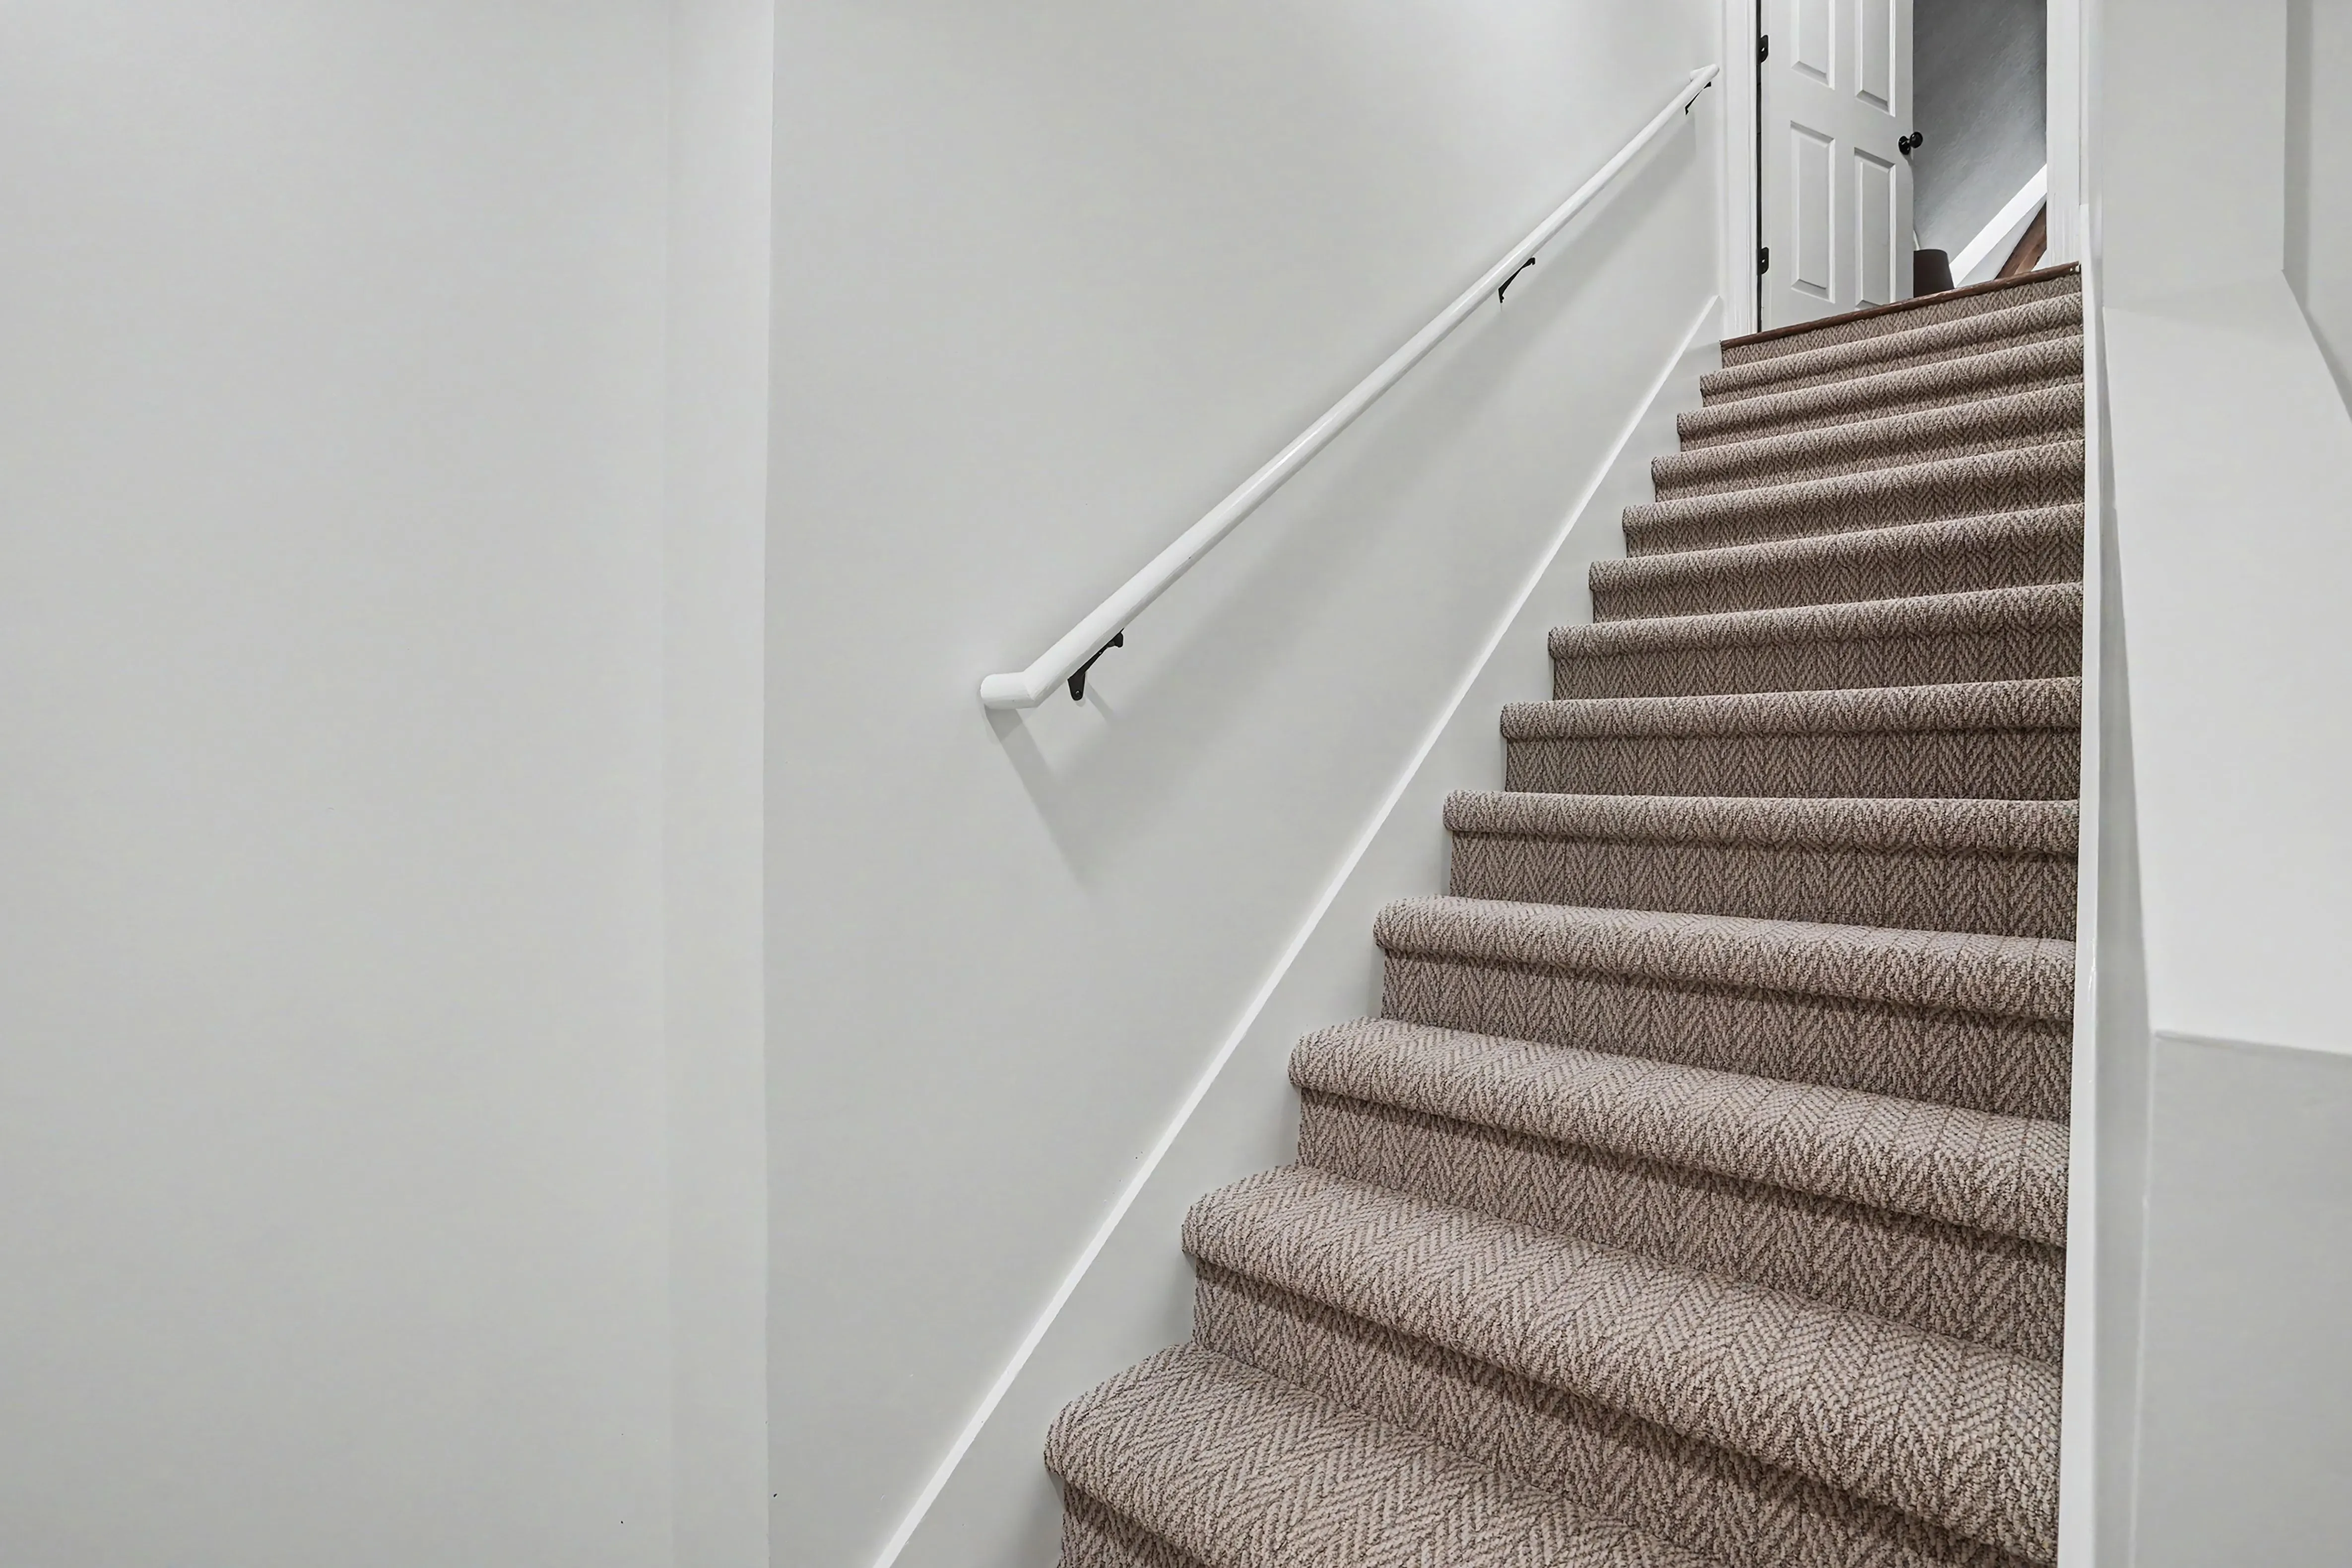
The project finished the entire lower level. A large family and living room anchors the space. A custom kitchenette and bar serves it. Beyond that, the plan carved out a home office, a dedicated workout room, and a full bathroom with a custom tiled shower. Even the stairwell was finished to match the rest of the home, so the transition from the main floor down is seamless rather than a signal that you have left the finished part of the house.
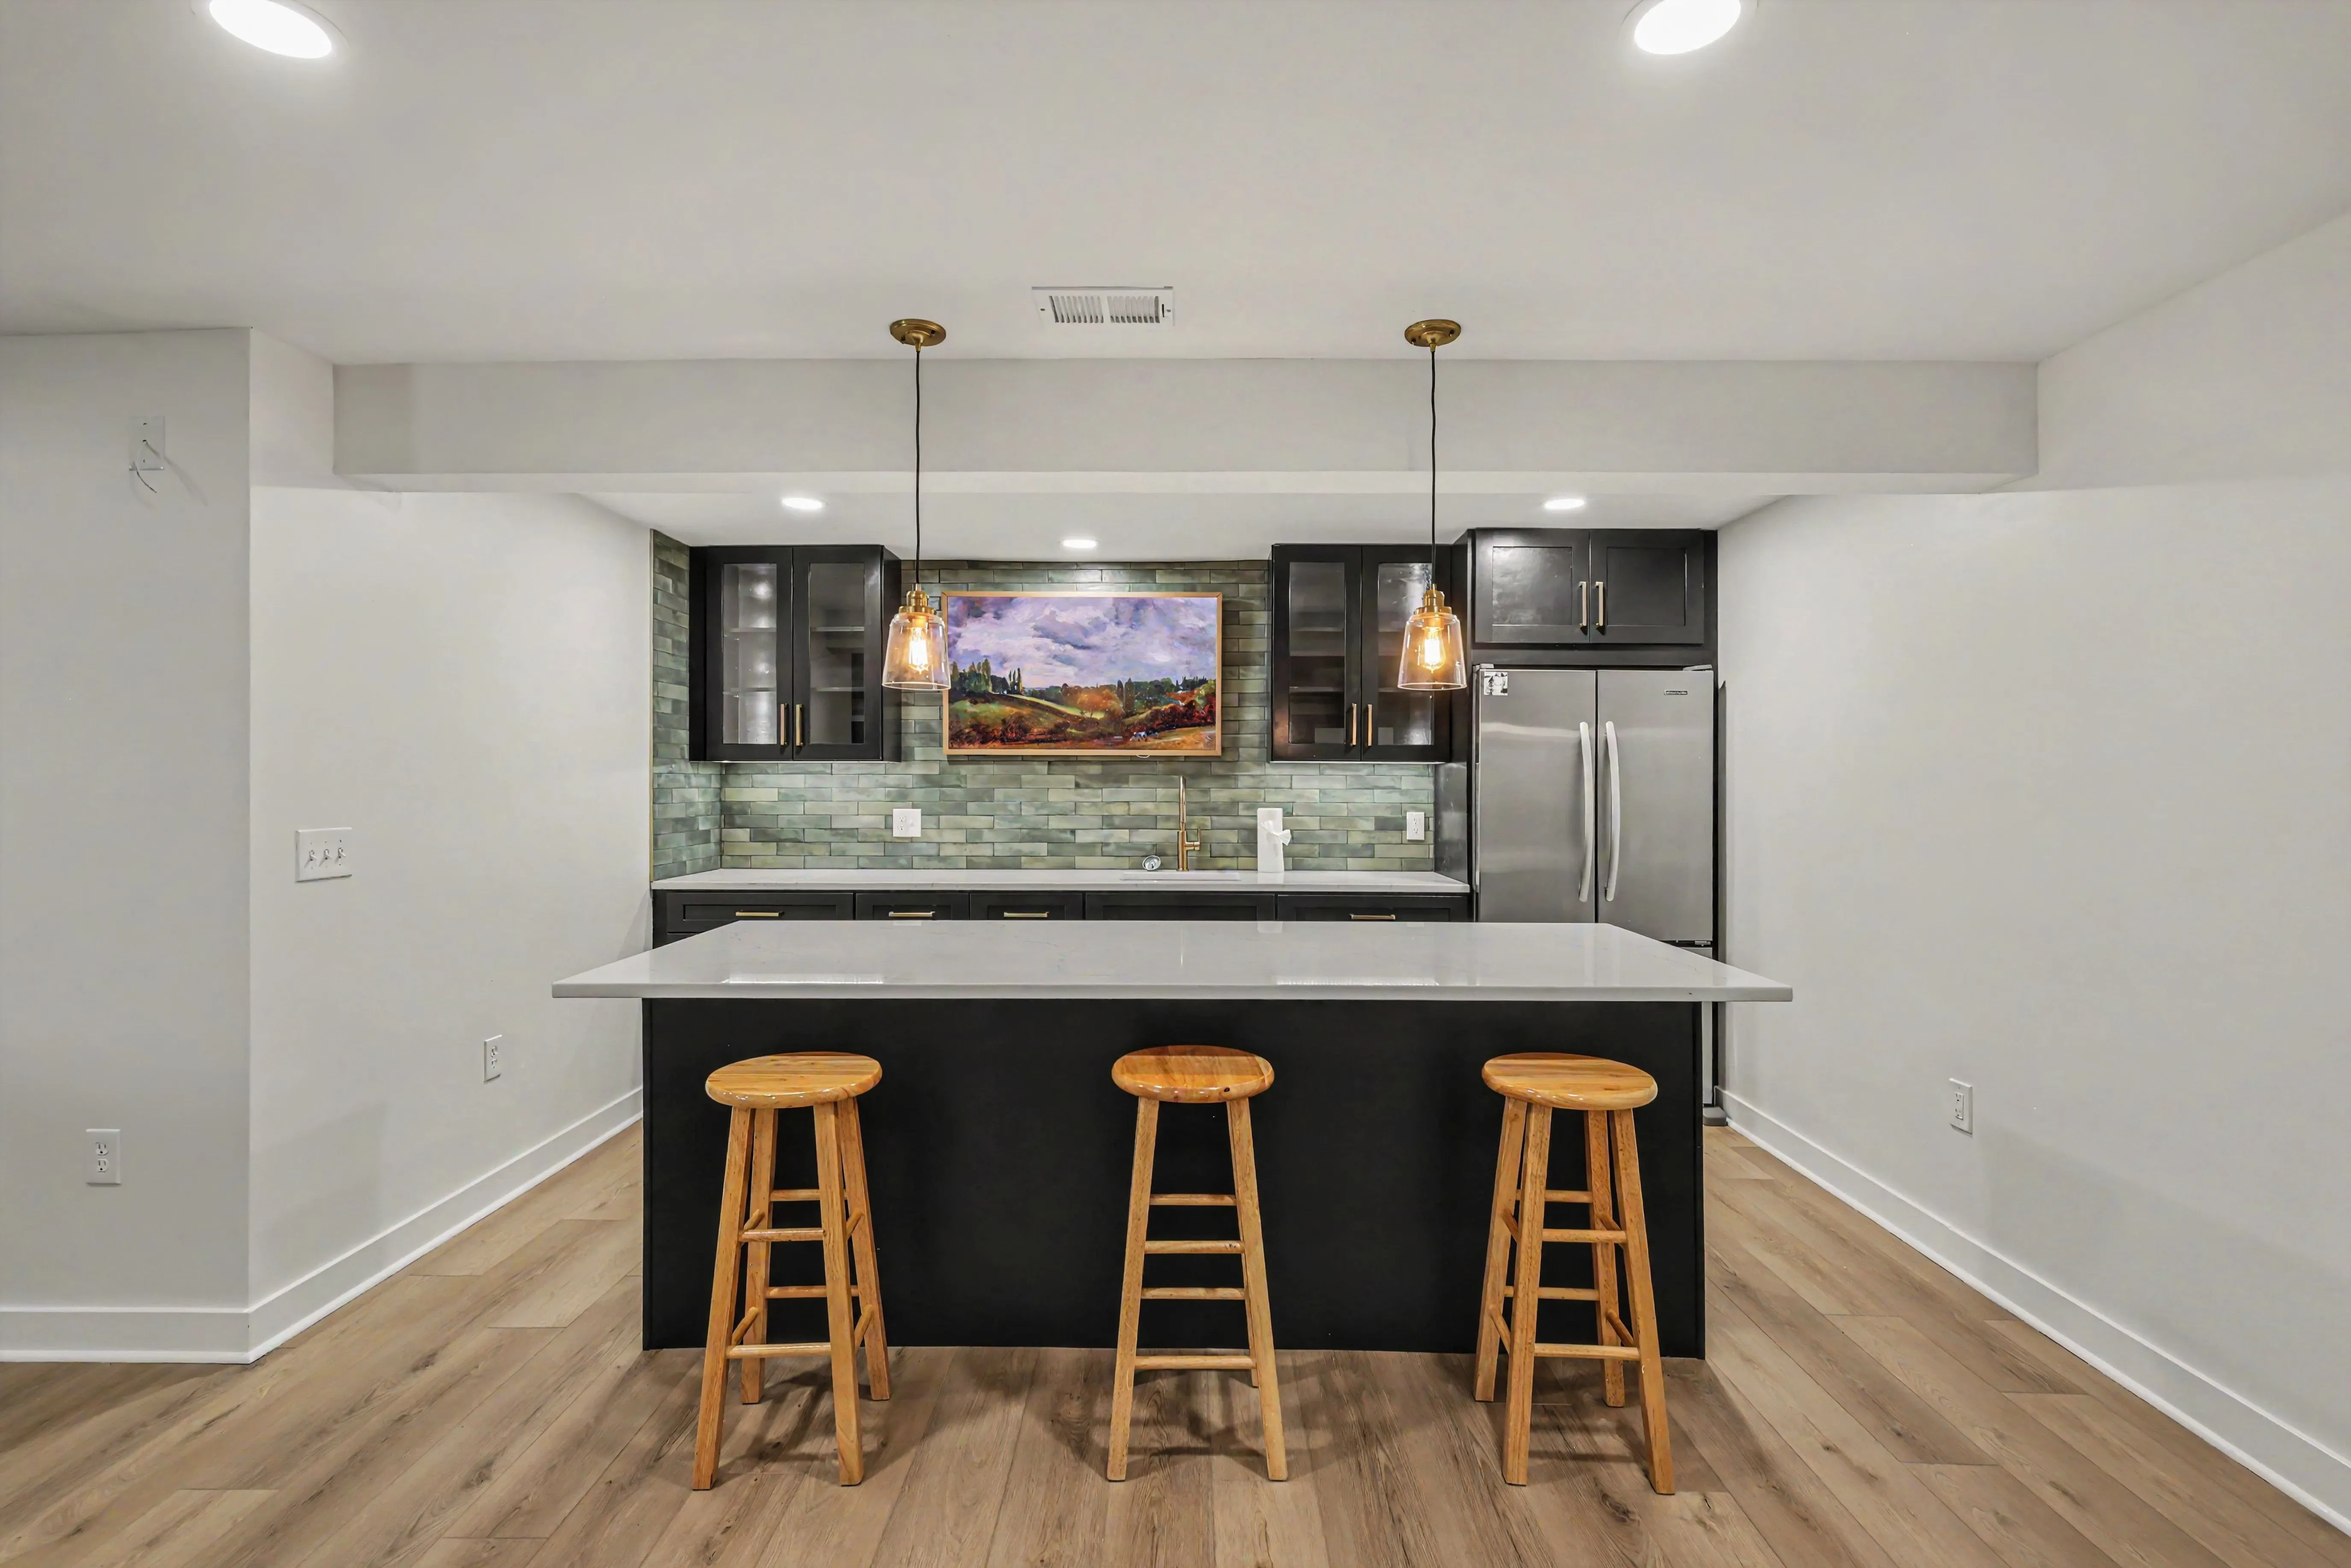
The kitchenette
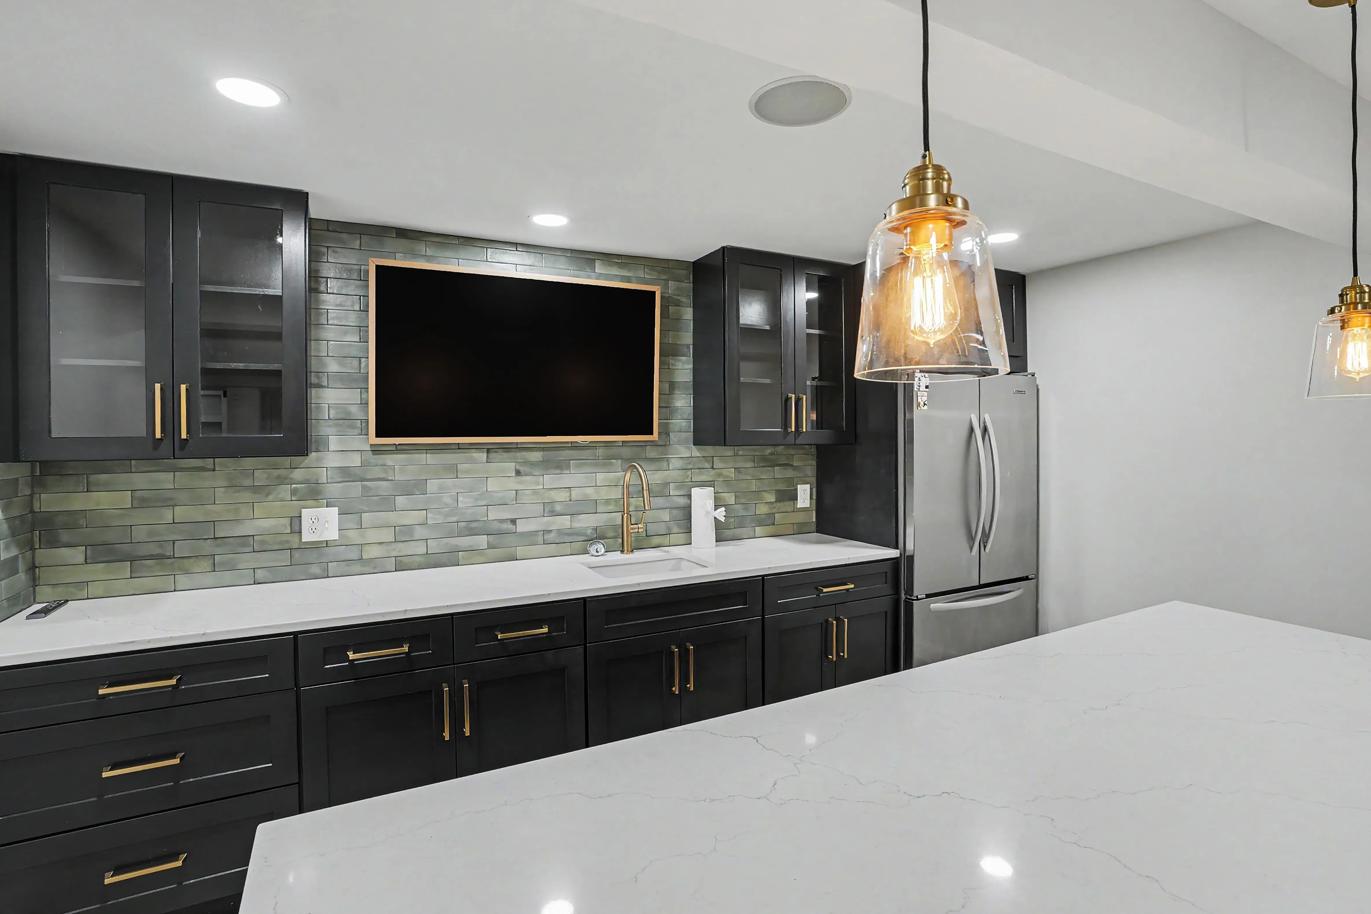
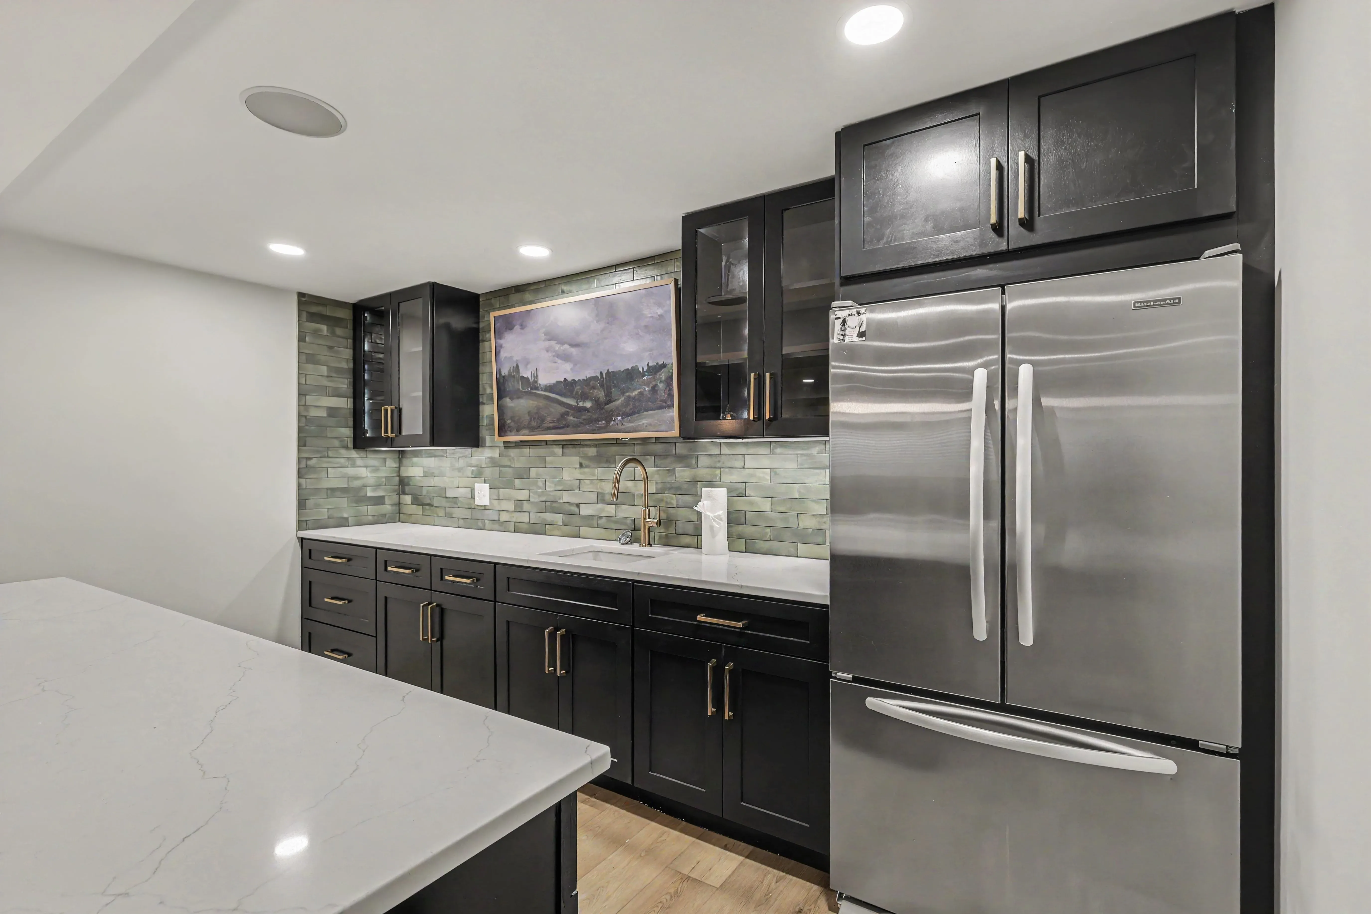
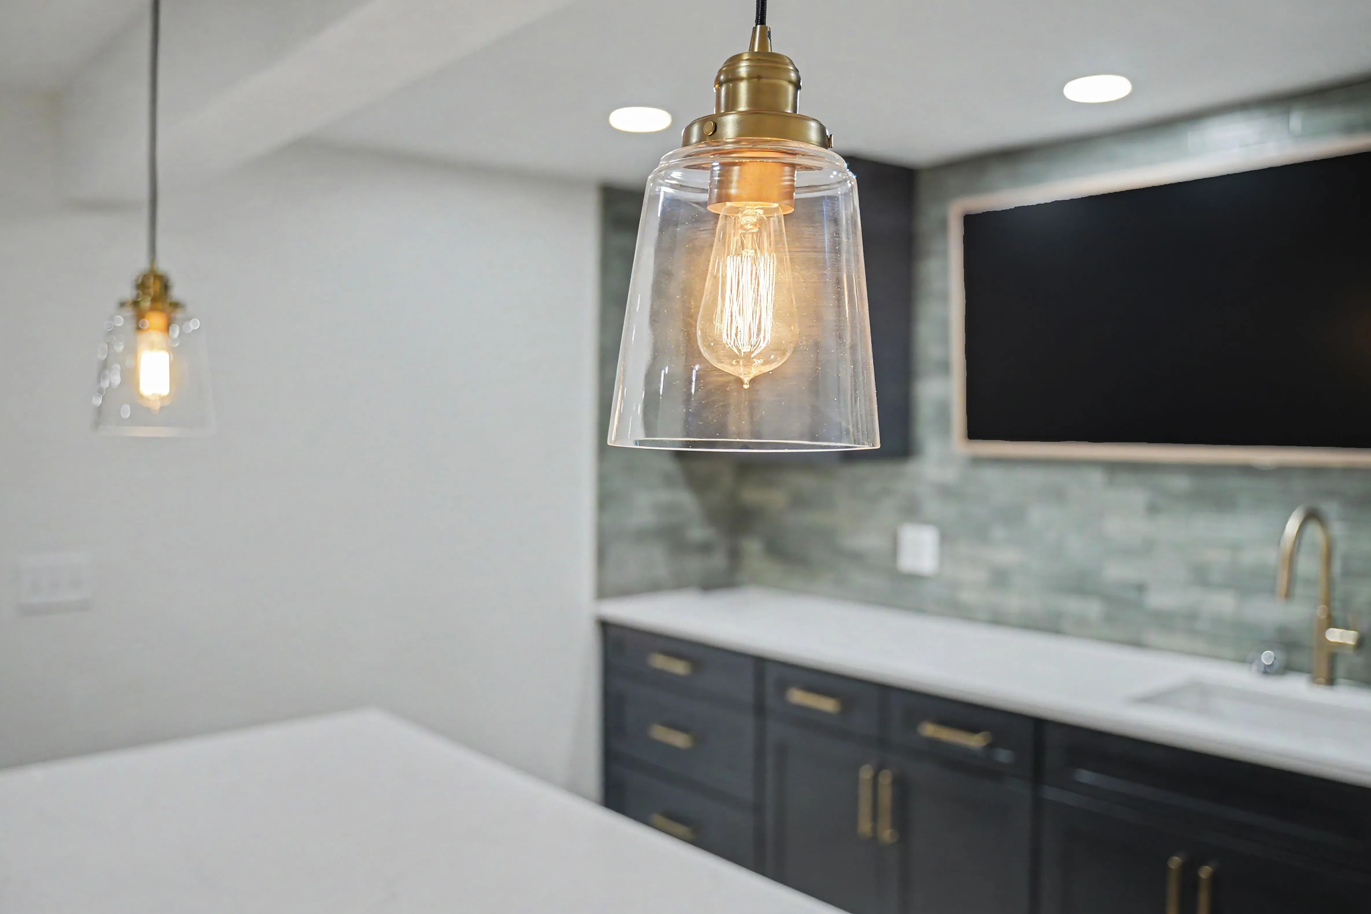
The kitchenette is the heart of the entertaining space, and it was built like one. Custom shaker cabinetry runs the length of the room, with glass display uppers lit from within so the shelves glow in the evening. Quartz countertops top the island and the sink run, and the tile backsplash is carried full height to the ceiling rather than stopping at a standard line. A microwave drawer keeps the counters clear, additional upper cabinetry adds storage for hosting, and brass hardware and pendant lighting warm the whole composition.
The bathroom
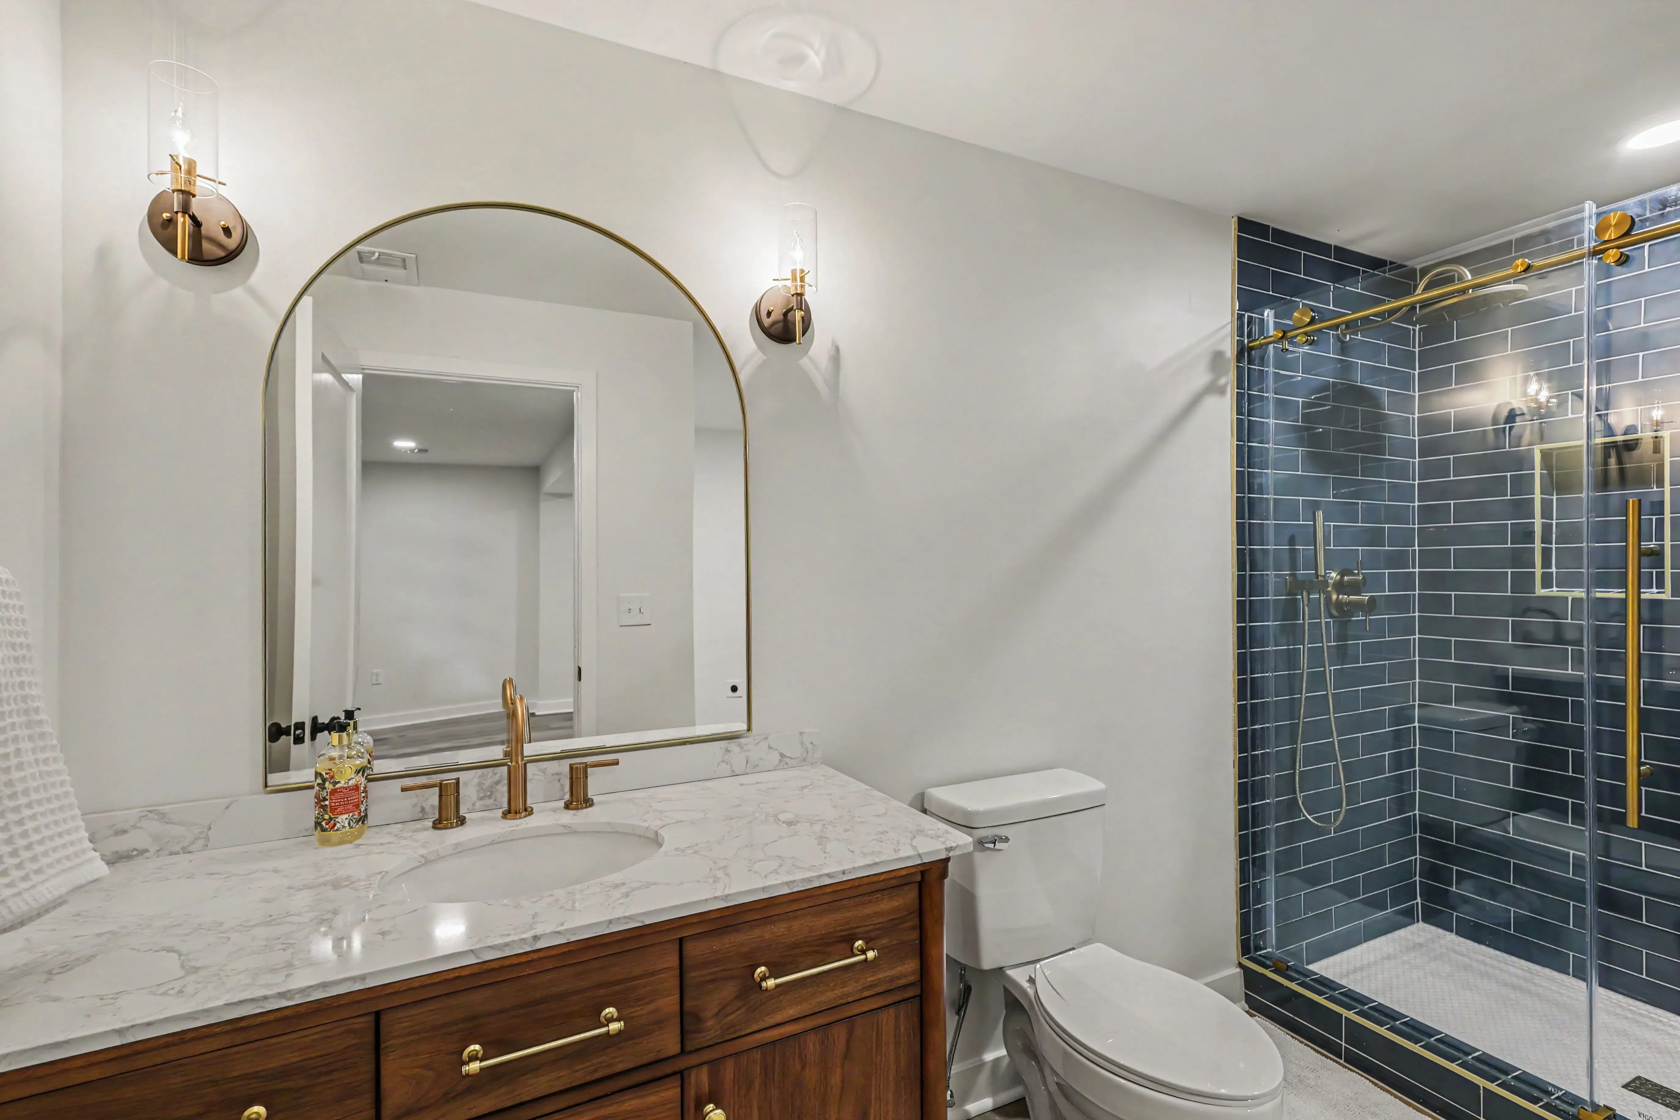
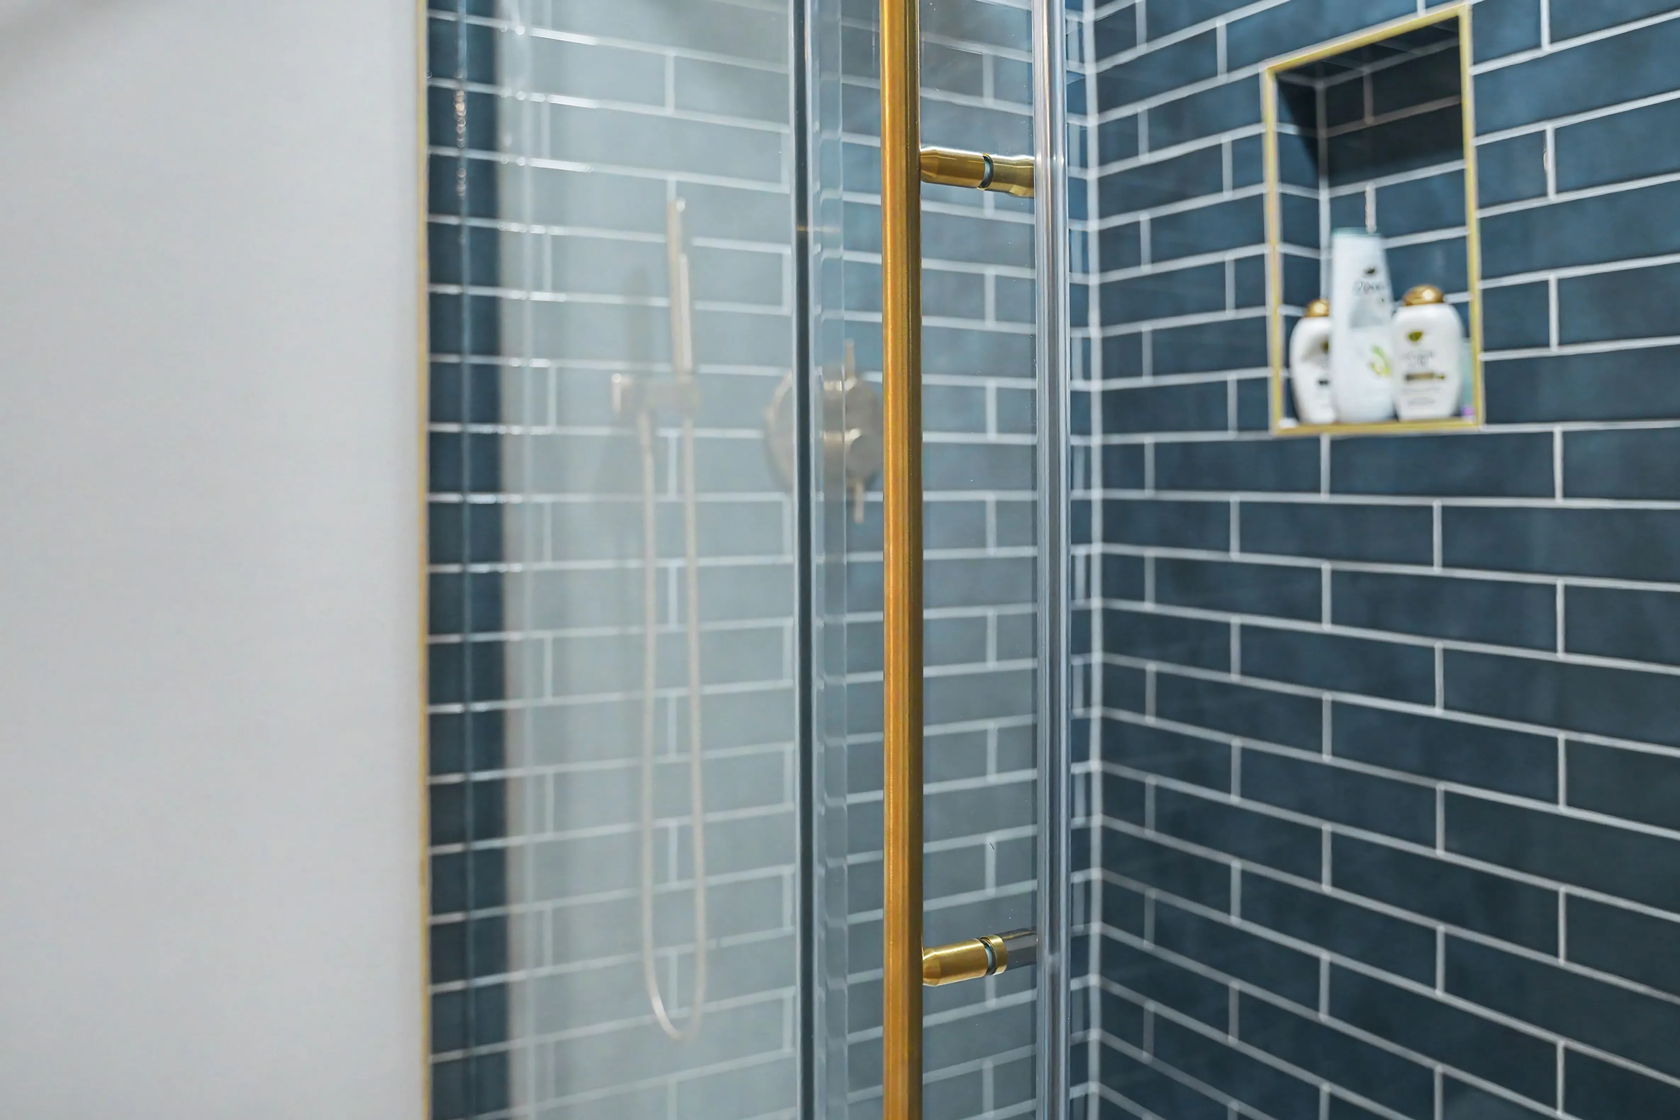
The full bathroom holds its own against any upstairs bath. A walnut vanity with brass hardware sits under an arched mirror and sconce lighting, topped in quartz. The custom tiled shower features a gold trimmed niche and glass door, with tile flooring underfoot and finishes chosen to feel intentional rather than utilitarian.
The craftsmanship underneath
Making a basement feel original to the house is mostly invisible work. It lives in the finish carpentry: custom trim throughout, painted trim and doors for a clean, modern look, and hardware chosen as deliberately as the fixtures. It lives in the lighting plan, with recessed LED throughout the finished spaces, decorative fixtures where they matter, and new switches and outlets everywhere. And it lives in the coordination: multiple trades sequenced to protect both quality and schedule, inspections woven into the timeline, and a hundred small decisions made so the finished space reads as one idea instead of a series of tasks.
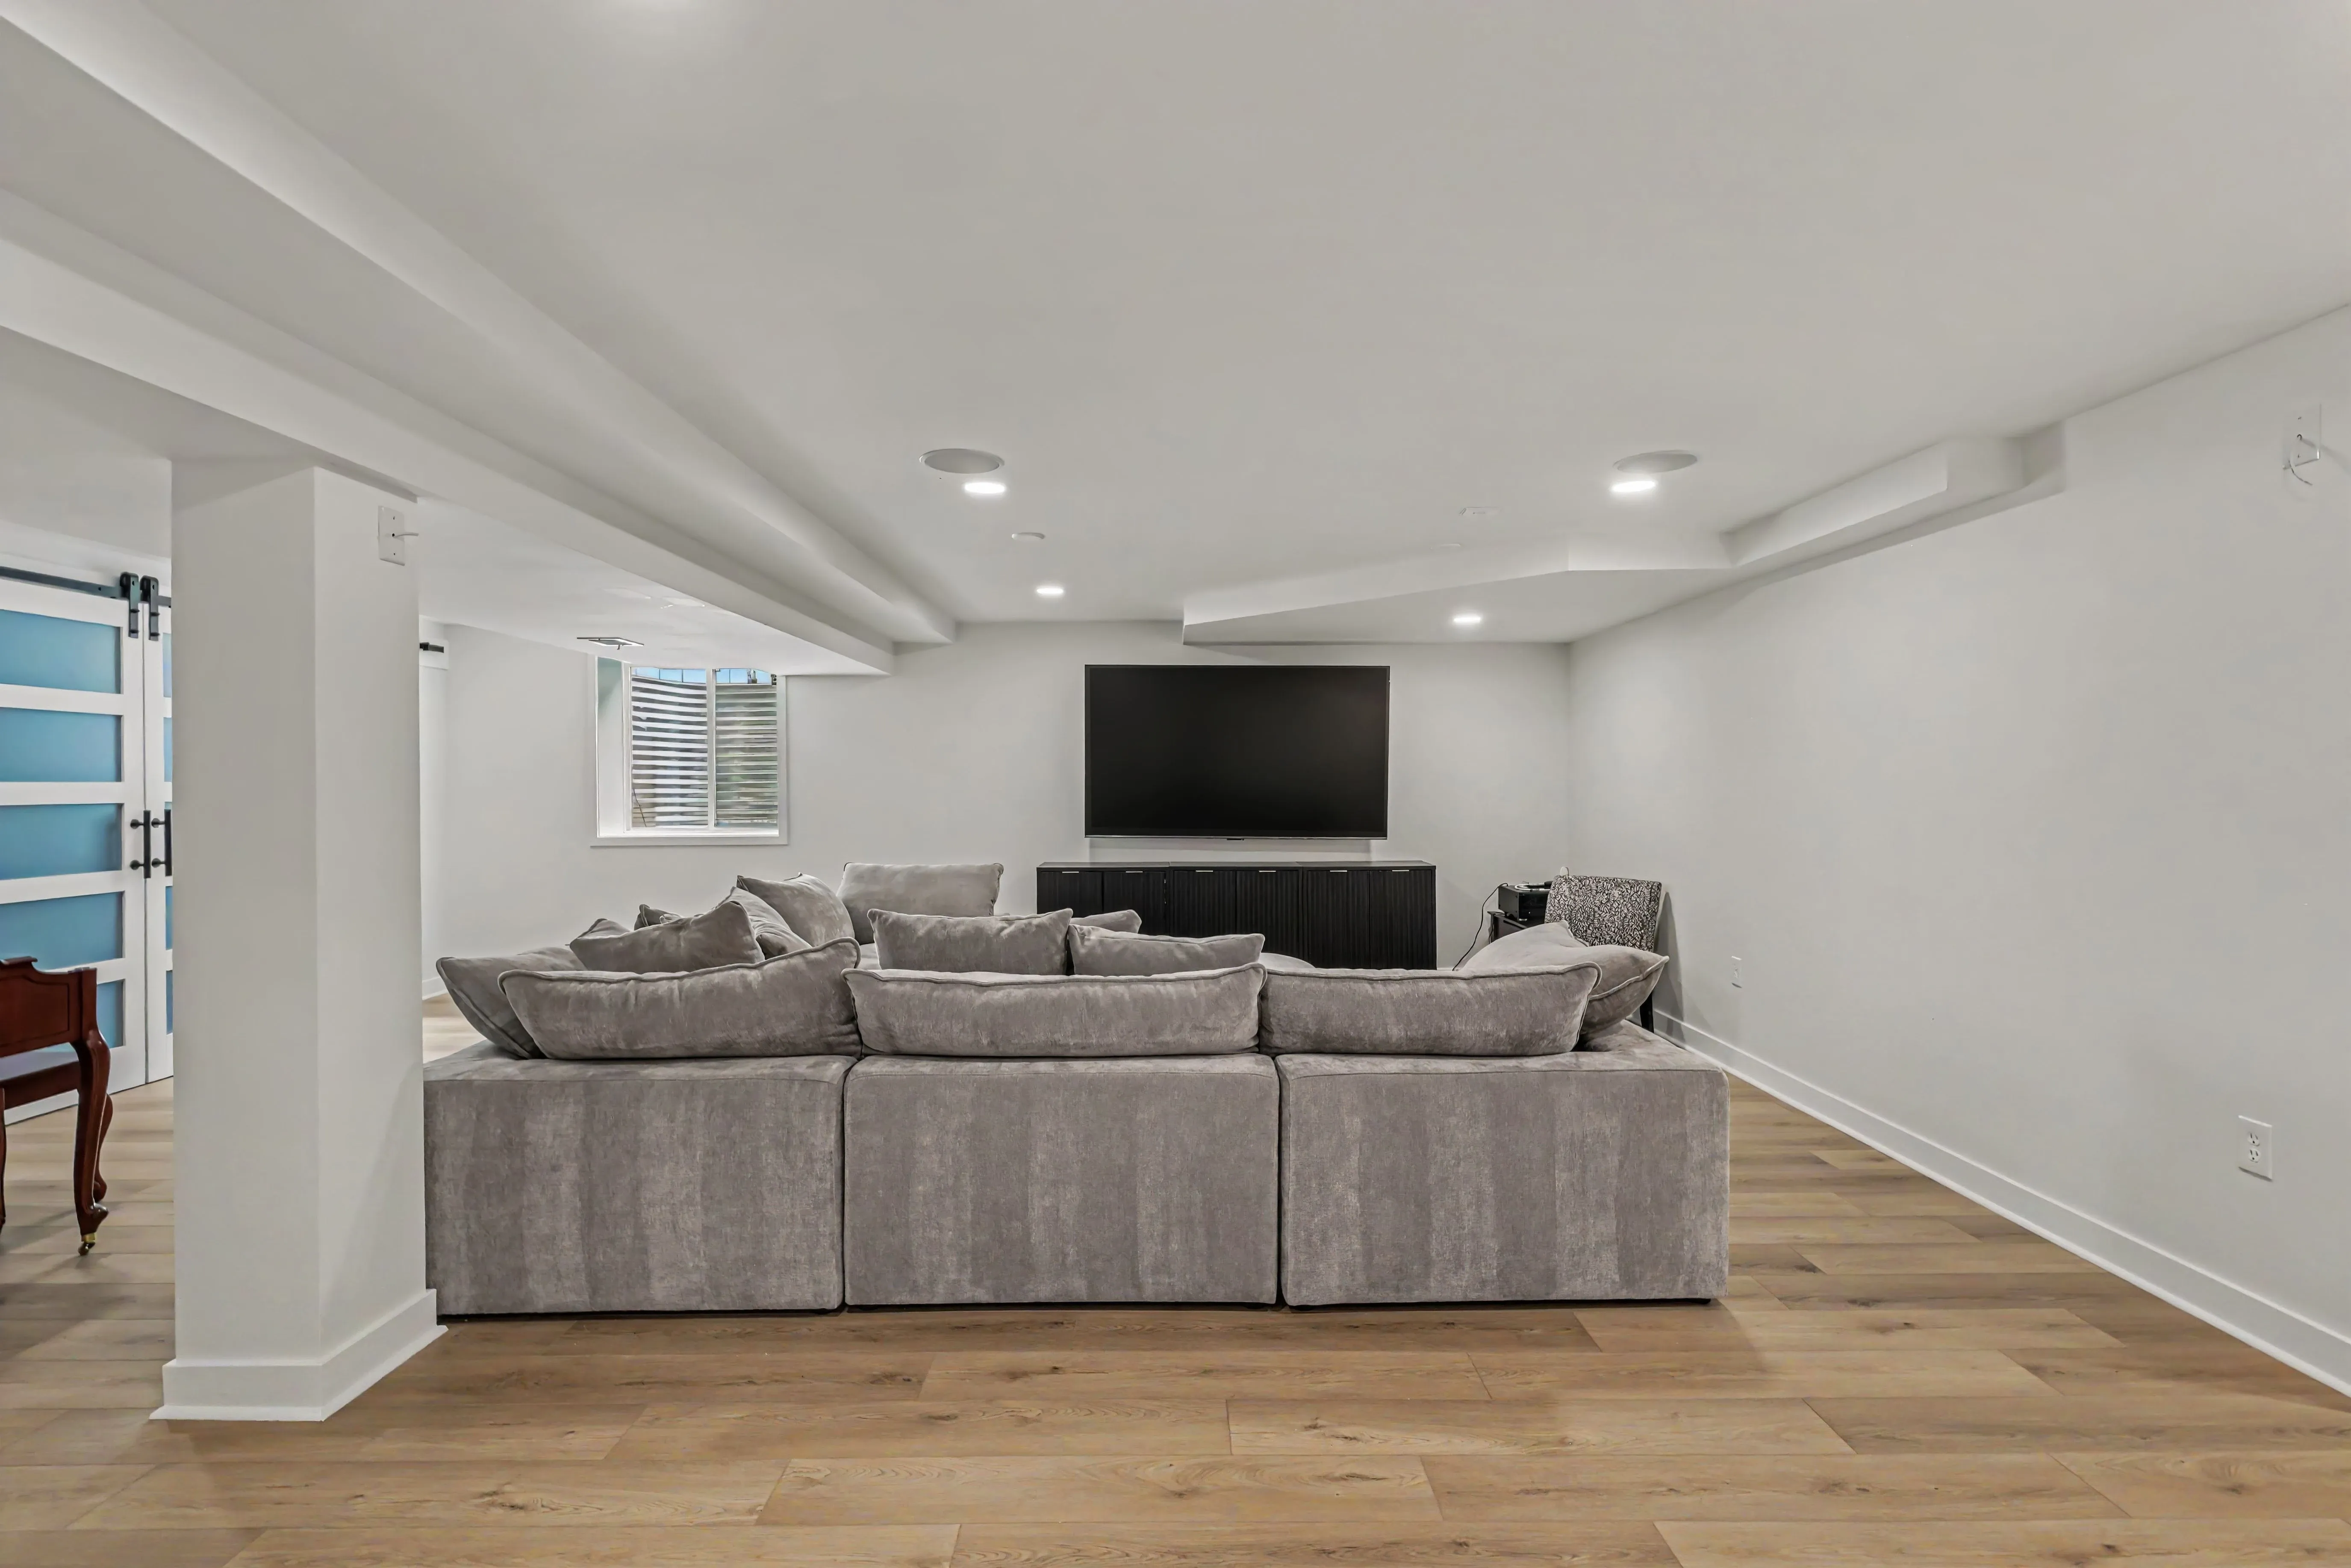
Luxury vinyl plank flooring runs throughout the main spaces, durable enough for a busy family and warm enough to make the level feel lived in from day one. A warm, neutral foundation lets the confident moments, the cabinetry, the tile, the brass, do the talking.
What the homeowners said
The best measure of a renovation is how the family uses it, and the second best is what they say when it is done. The homeowners wanted a space where everyone could relax, spend time with friends, work out, and comfortably host guests. Their verdict, in Kim’s words from her public review: the finished space exceeded their expectations, and the team communicated clearly through the entire process.
That is the outcome our Signature Renovation Experience™ is built to deliver: a defined process, clear communication at every stage, and craftsmanship that holds up long after the reveal.
Thinking about your own lower level?
A finished lower level is one of the most direct ways to add usable living space and lasting value to a home. If you have a basement waiting to become part of yours, whether that means a family room, a bar for hosting, a home office, or all of the above, we would enjoy the conversation. Explore more of our work, or reach out and tell us what you are imagining.
Resurrection Homes designs and builds premium renovations and custom homes across the Kansas City metro, including Prairie Village, Leawood, Lee’s Summit, and Raymore.
Planning a renovation of your own?
Tell us about your project and we will be glad to talk it through with you.
Thank you. Your inquiry has been received.
We will be in touch shortly. If you need us sooner, call (816) 318-7109.