

Journal / Project Story
A Whole Home Renovation in Holden, Room by Room
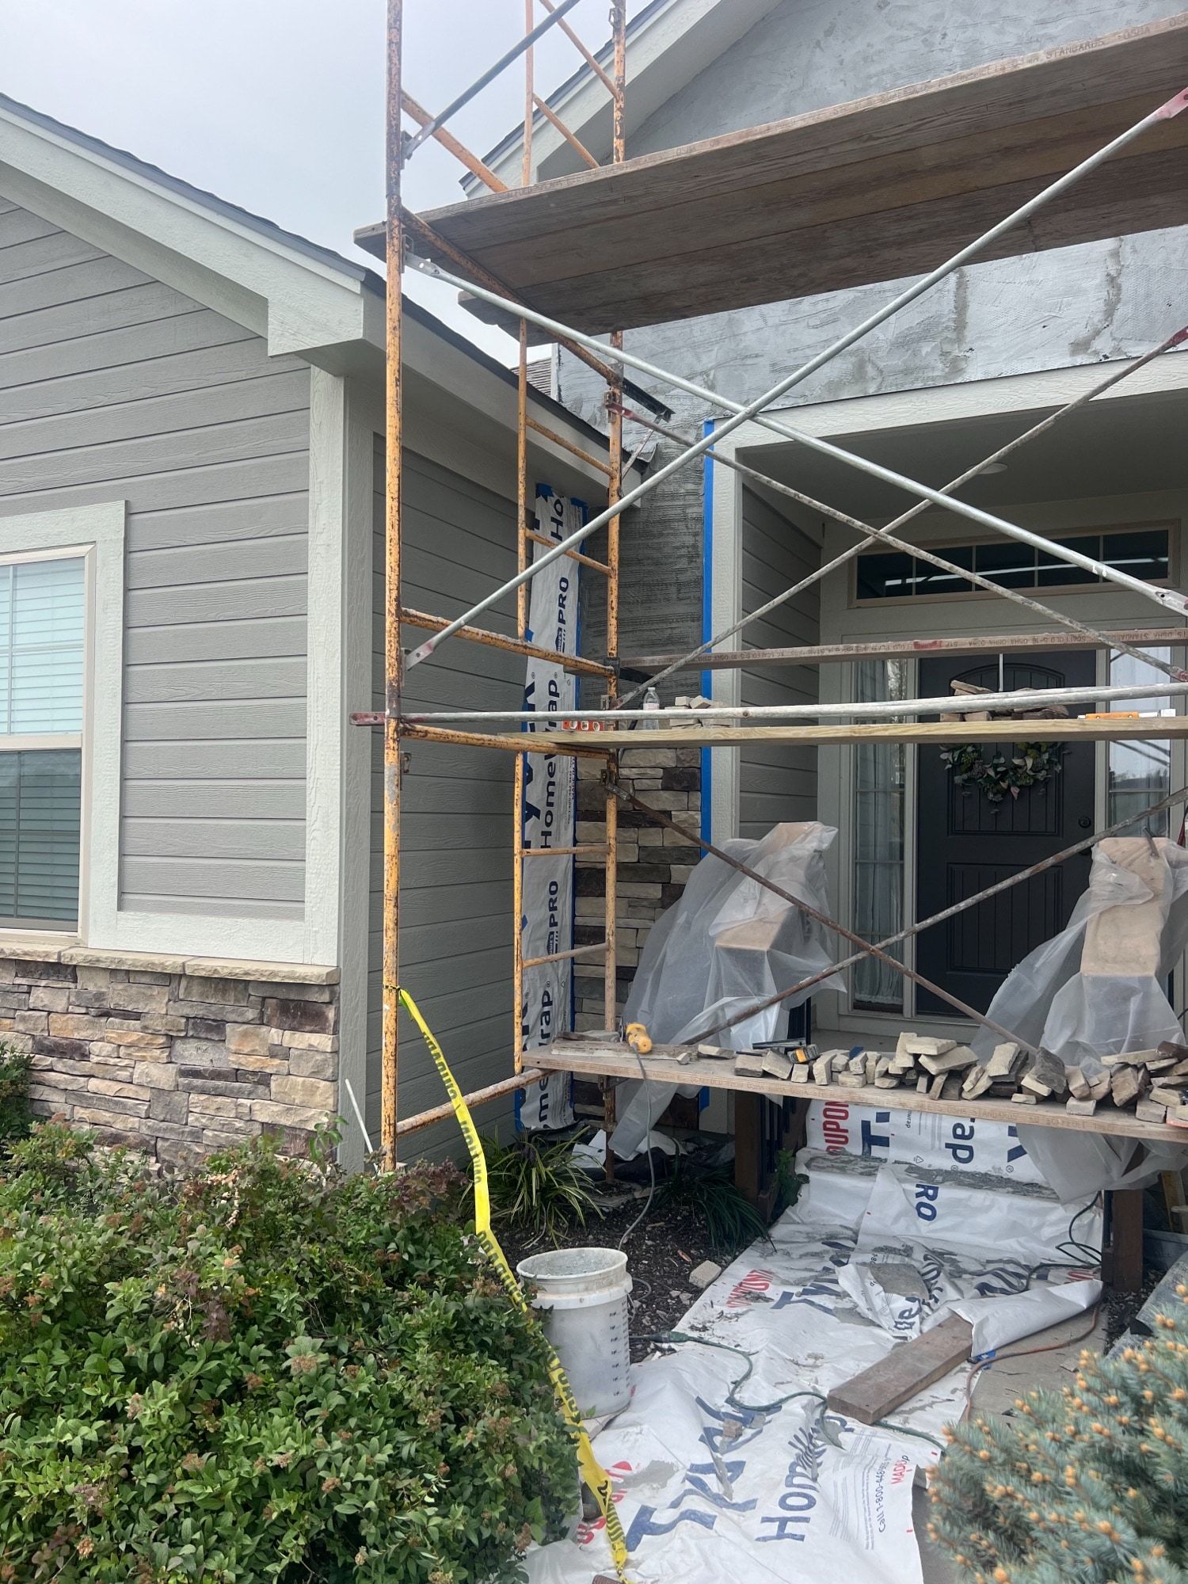
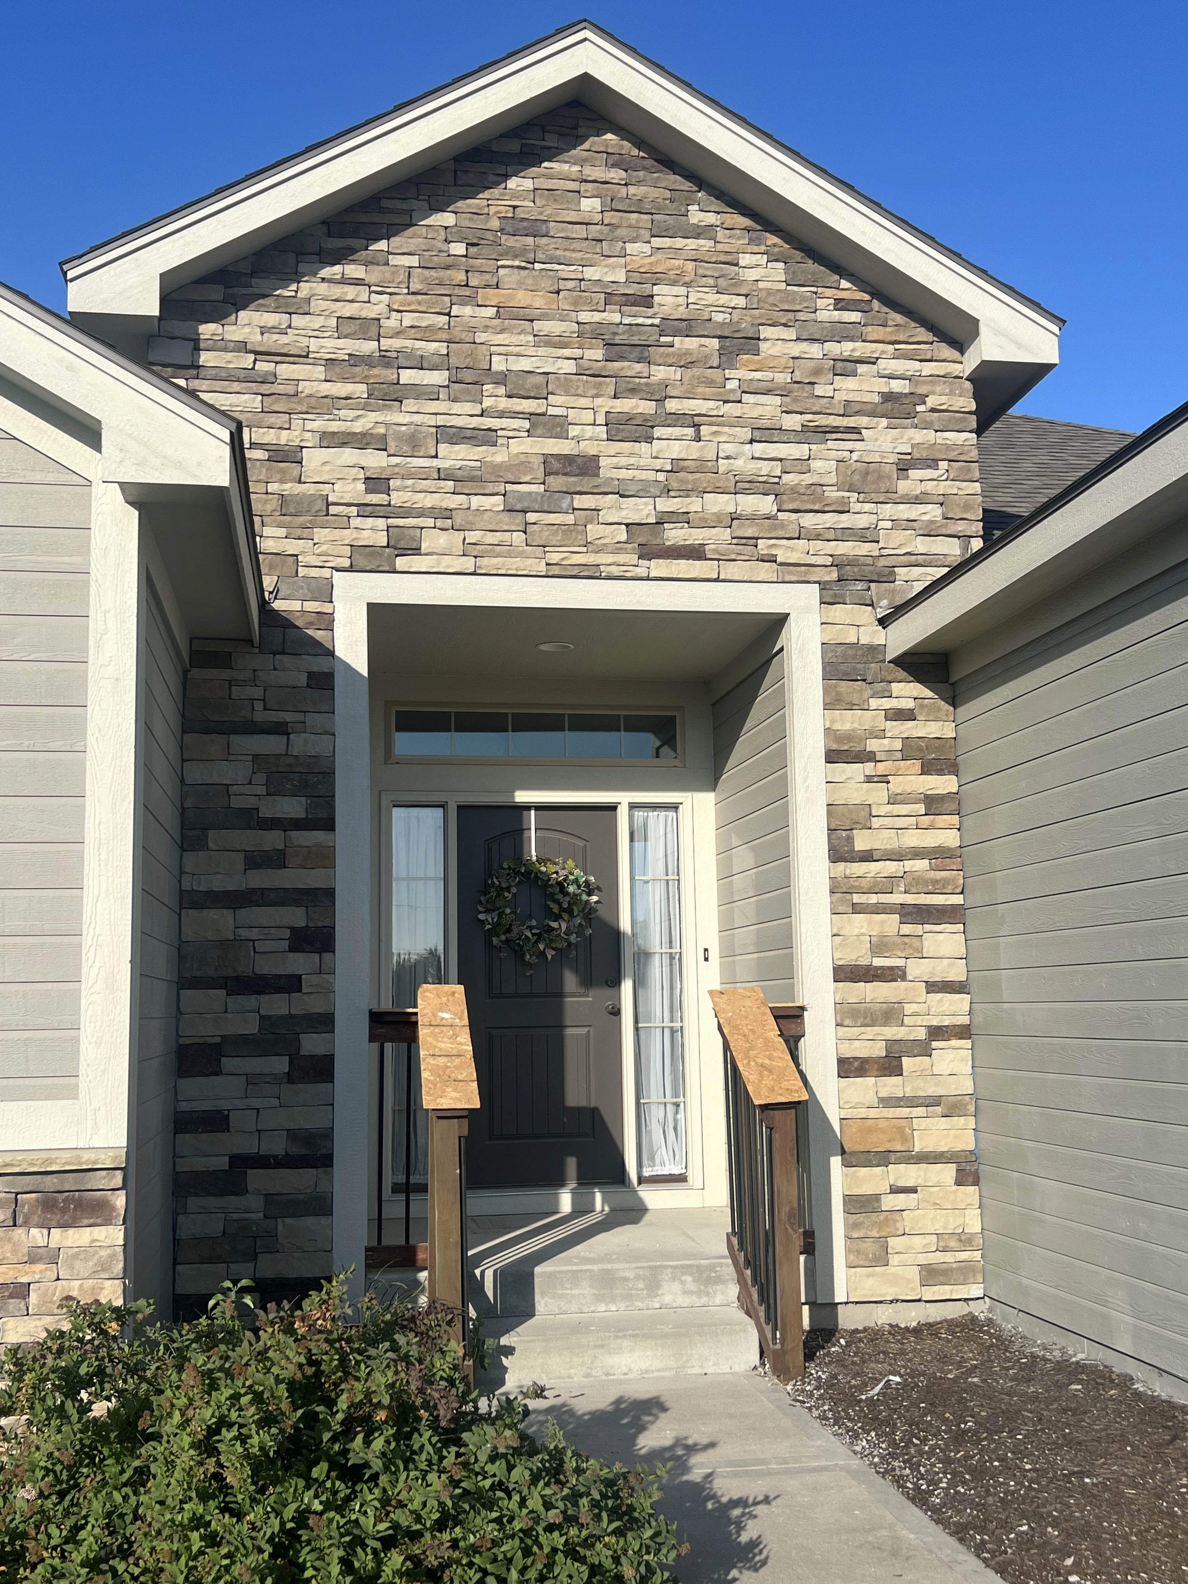
Some projects transform one room. This one worked through the house. A whole home renovation in Holden, Missouri that reached from the unfinished basement to the main level floors, the staircase between them, and the fireplace at the center of it all. The photographs in this story are shown the way the work actually happened: the room as we found it, and the room as we left it. The photos here come from the jobsite as the work happened, not from a photographer afterward.
The scope
The renovation touched nearly every surface a family lives on. The basement went from bare framing to finished living space. The staircase was rebuilt from the subfloor up. Hardwood flooring was brought to a consistent, warm finish through the main level. The living room fireplace was rebuilt as the anchor of the main floor. And behind the walls, new insulation and fresh sheetrock did the quiet work that makes everything else possible. Outside, a new stacked stone façade gave the front entry a presence to match the work within.
The stone entry
First impressions start at the curb, which is why this story opens with it above. The front gable and entry columns were wrapped in stacked stone, laid piece by piece over a prepared substrate, then finished around the doorway so the entry reads as though the house was always meant to have it.
From the ground up
The basement tells the story fastest. What started as open framing and concrete became a finished lower level with clean drywall, proper lighting, and flooring ready for daily life, new stairs included. The pair below catches the turn: the space as we found it, and the sheetrock going up.
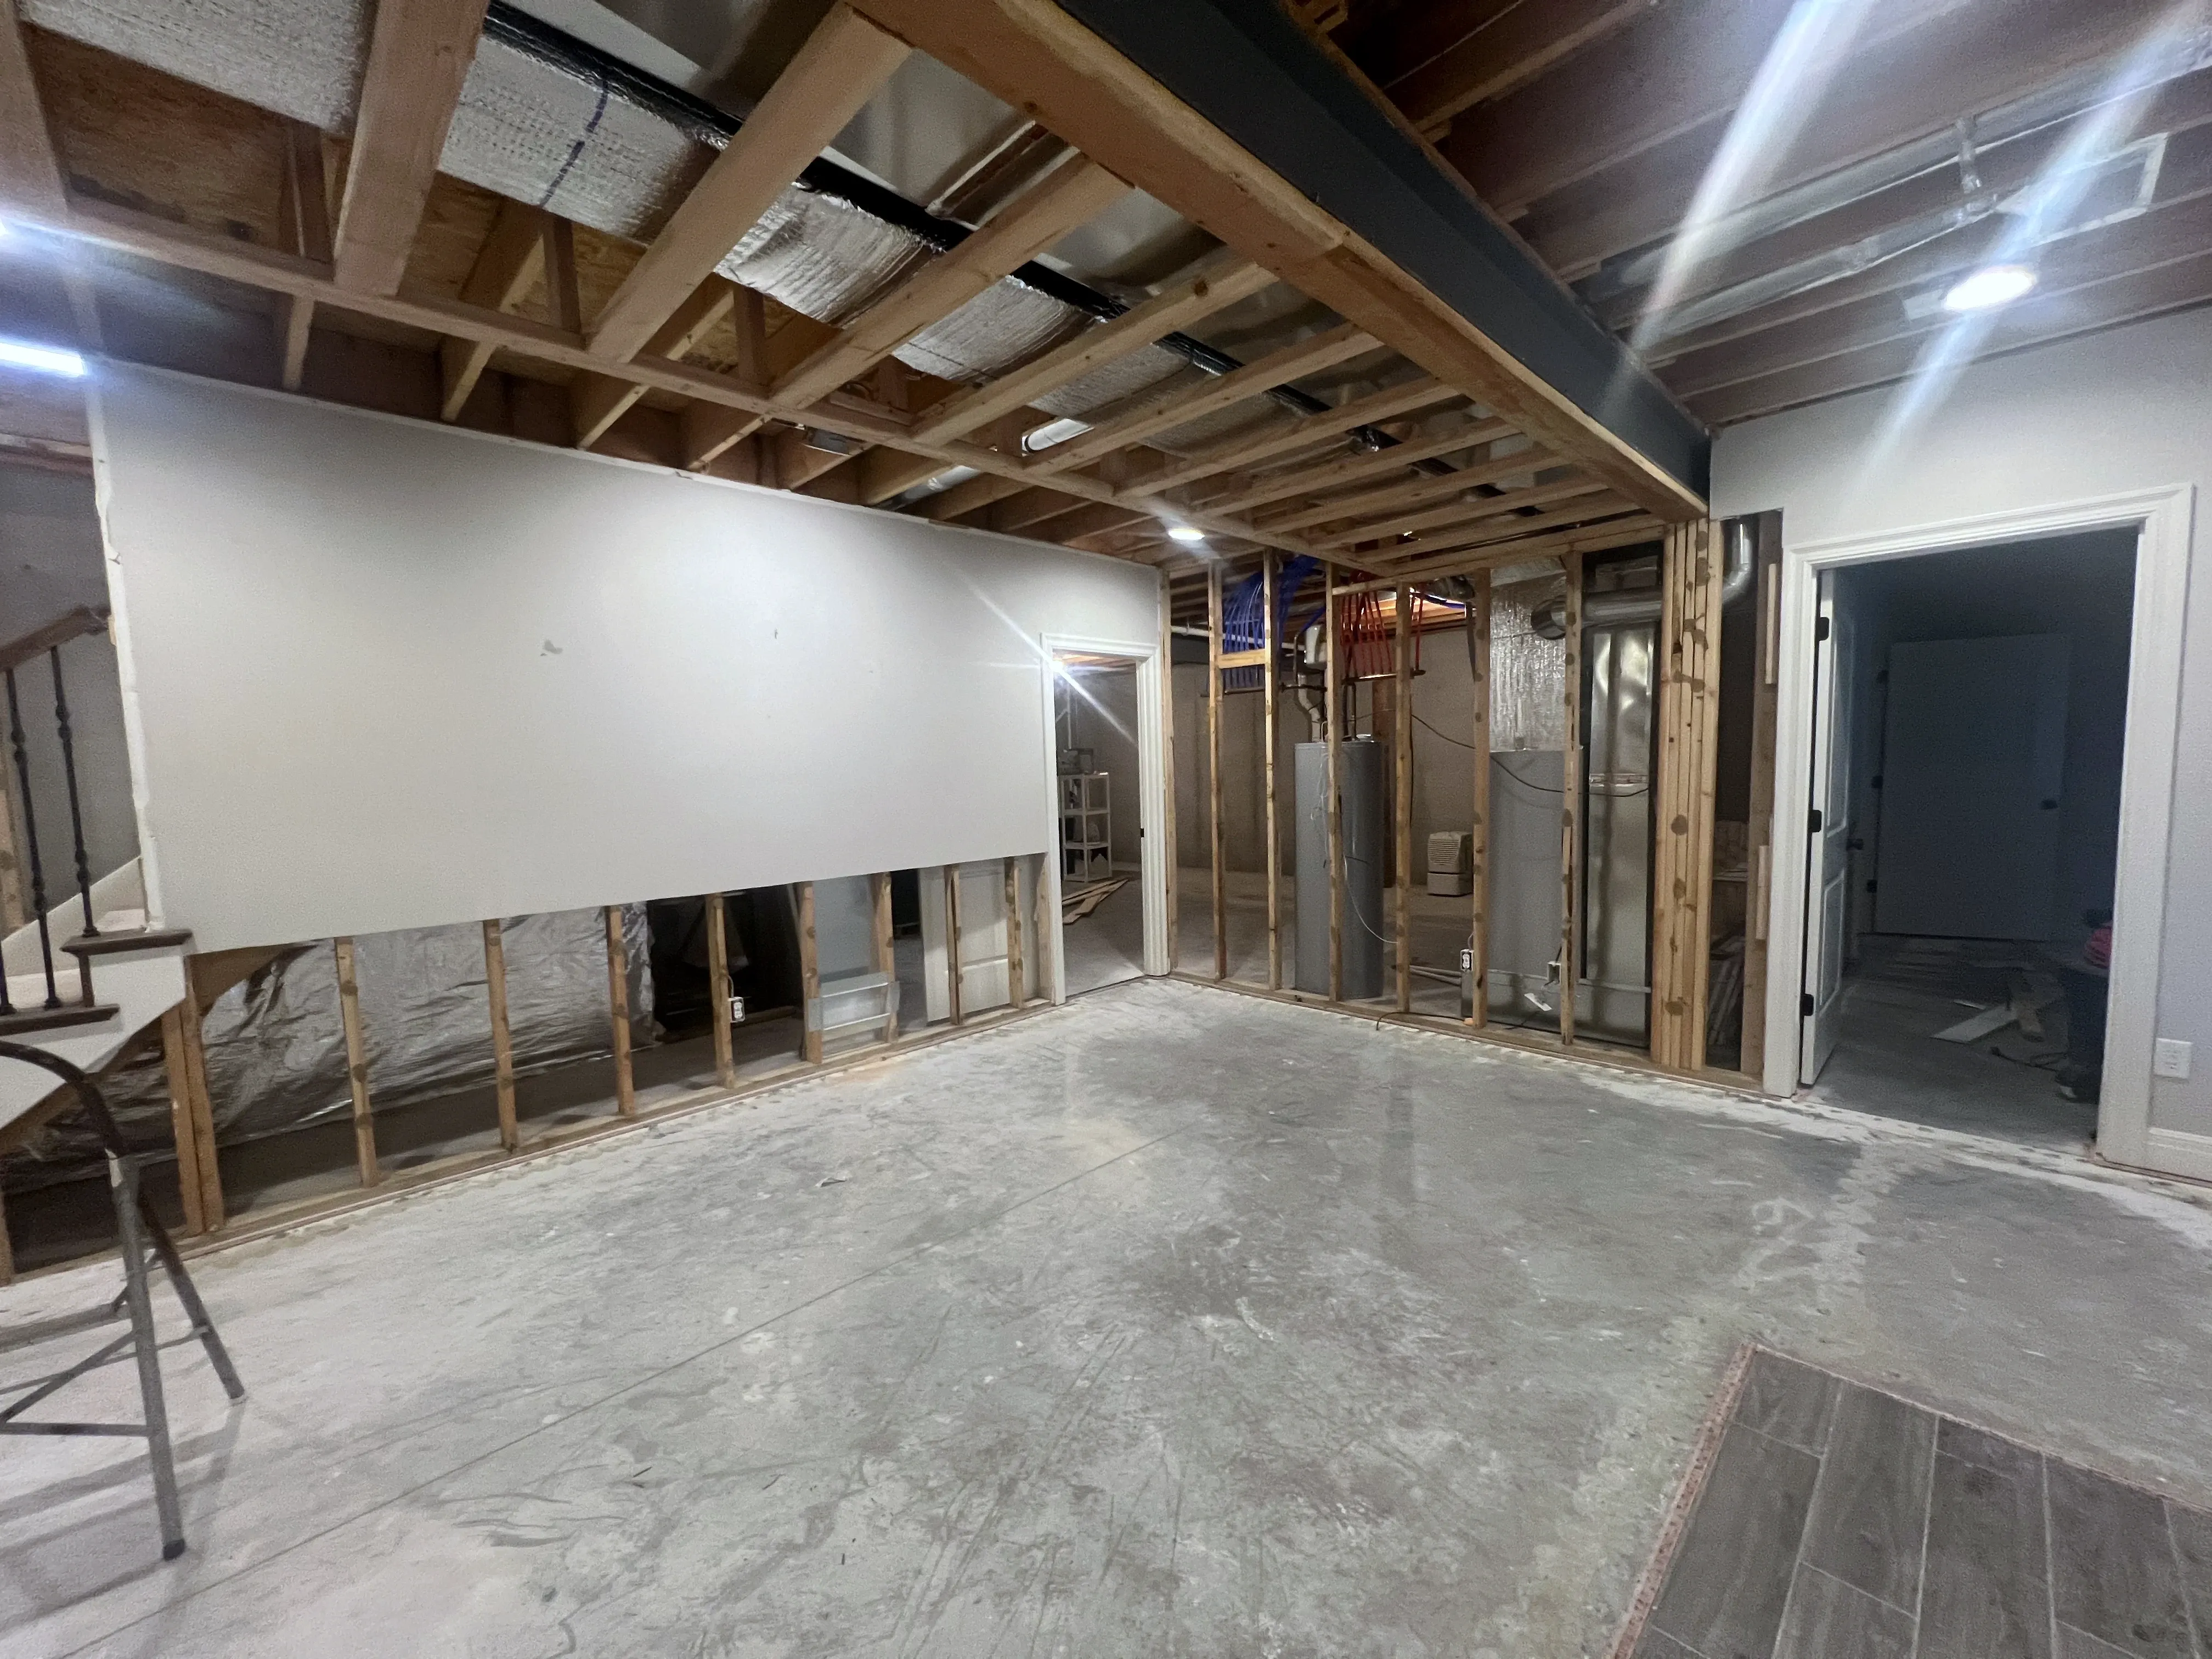 Before
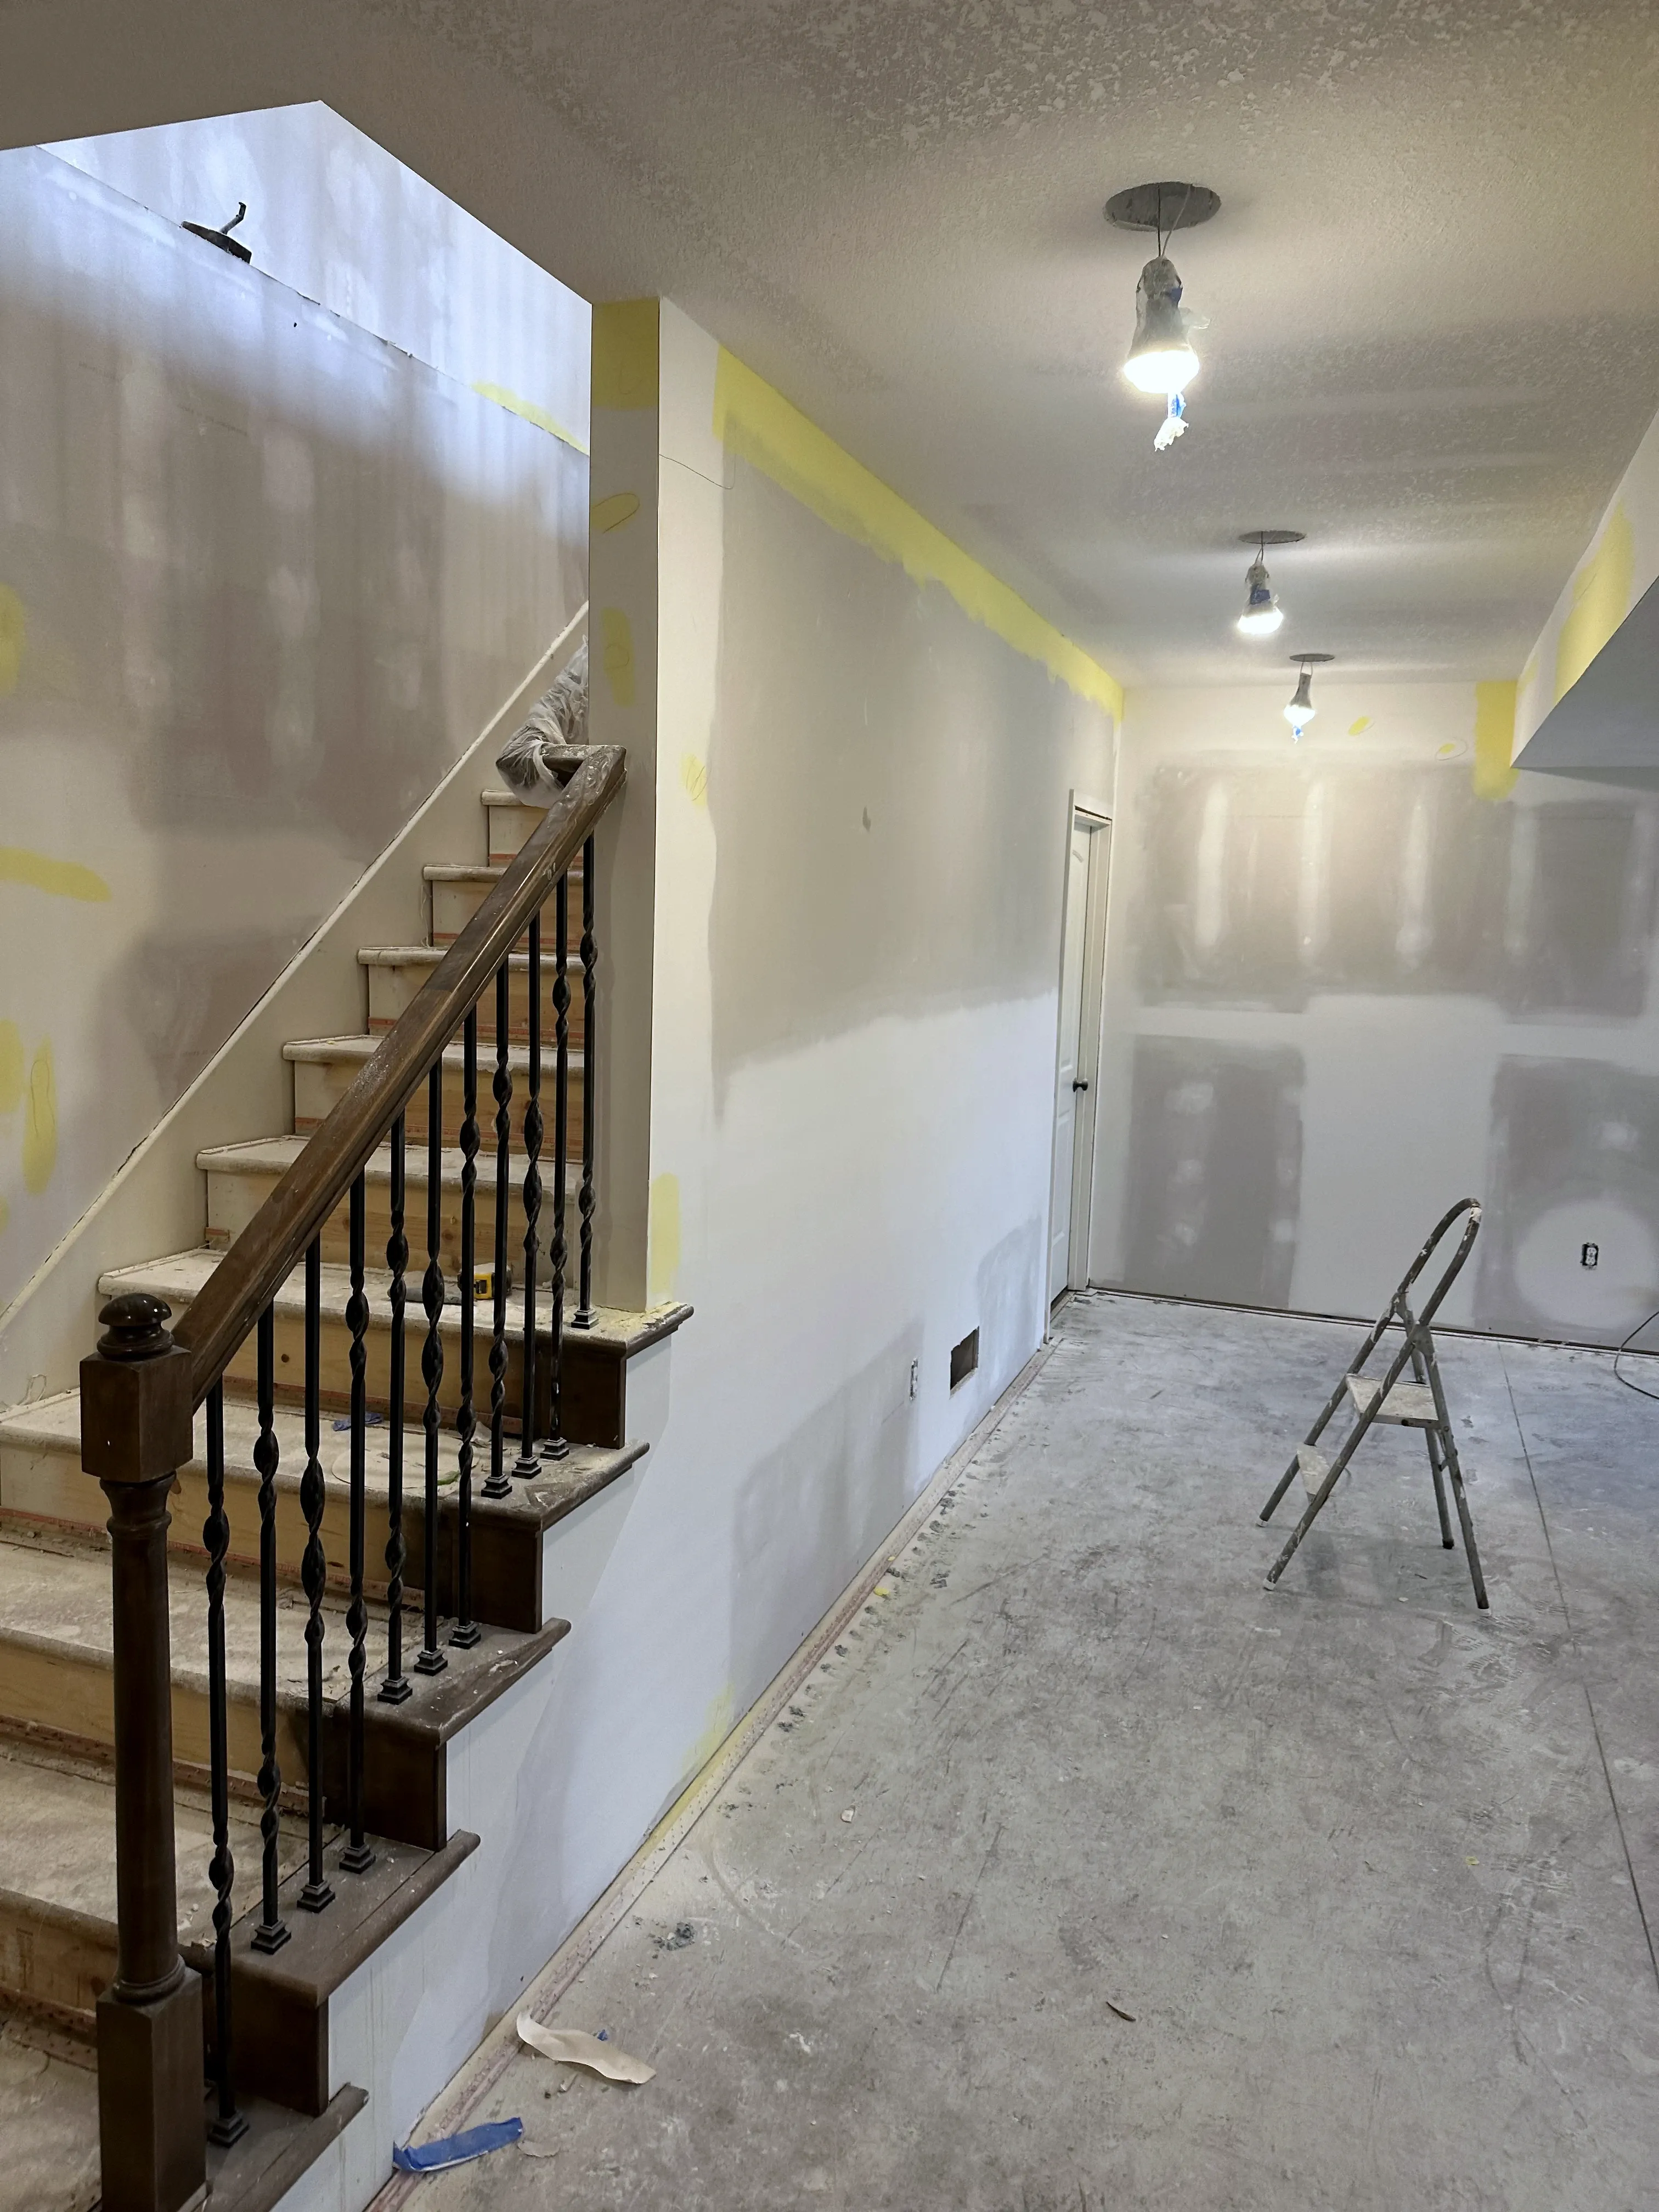 During
The staircase
A staircase is the one piece of a home every person touches every day, and this one earned its rebuild. The opening was stripped to bare framing, the landing was rebuilt and wrapped in new oak to match the refinished main level, and the treads were carpeted for quiet, sure footing between floors.
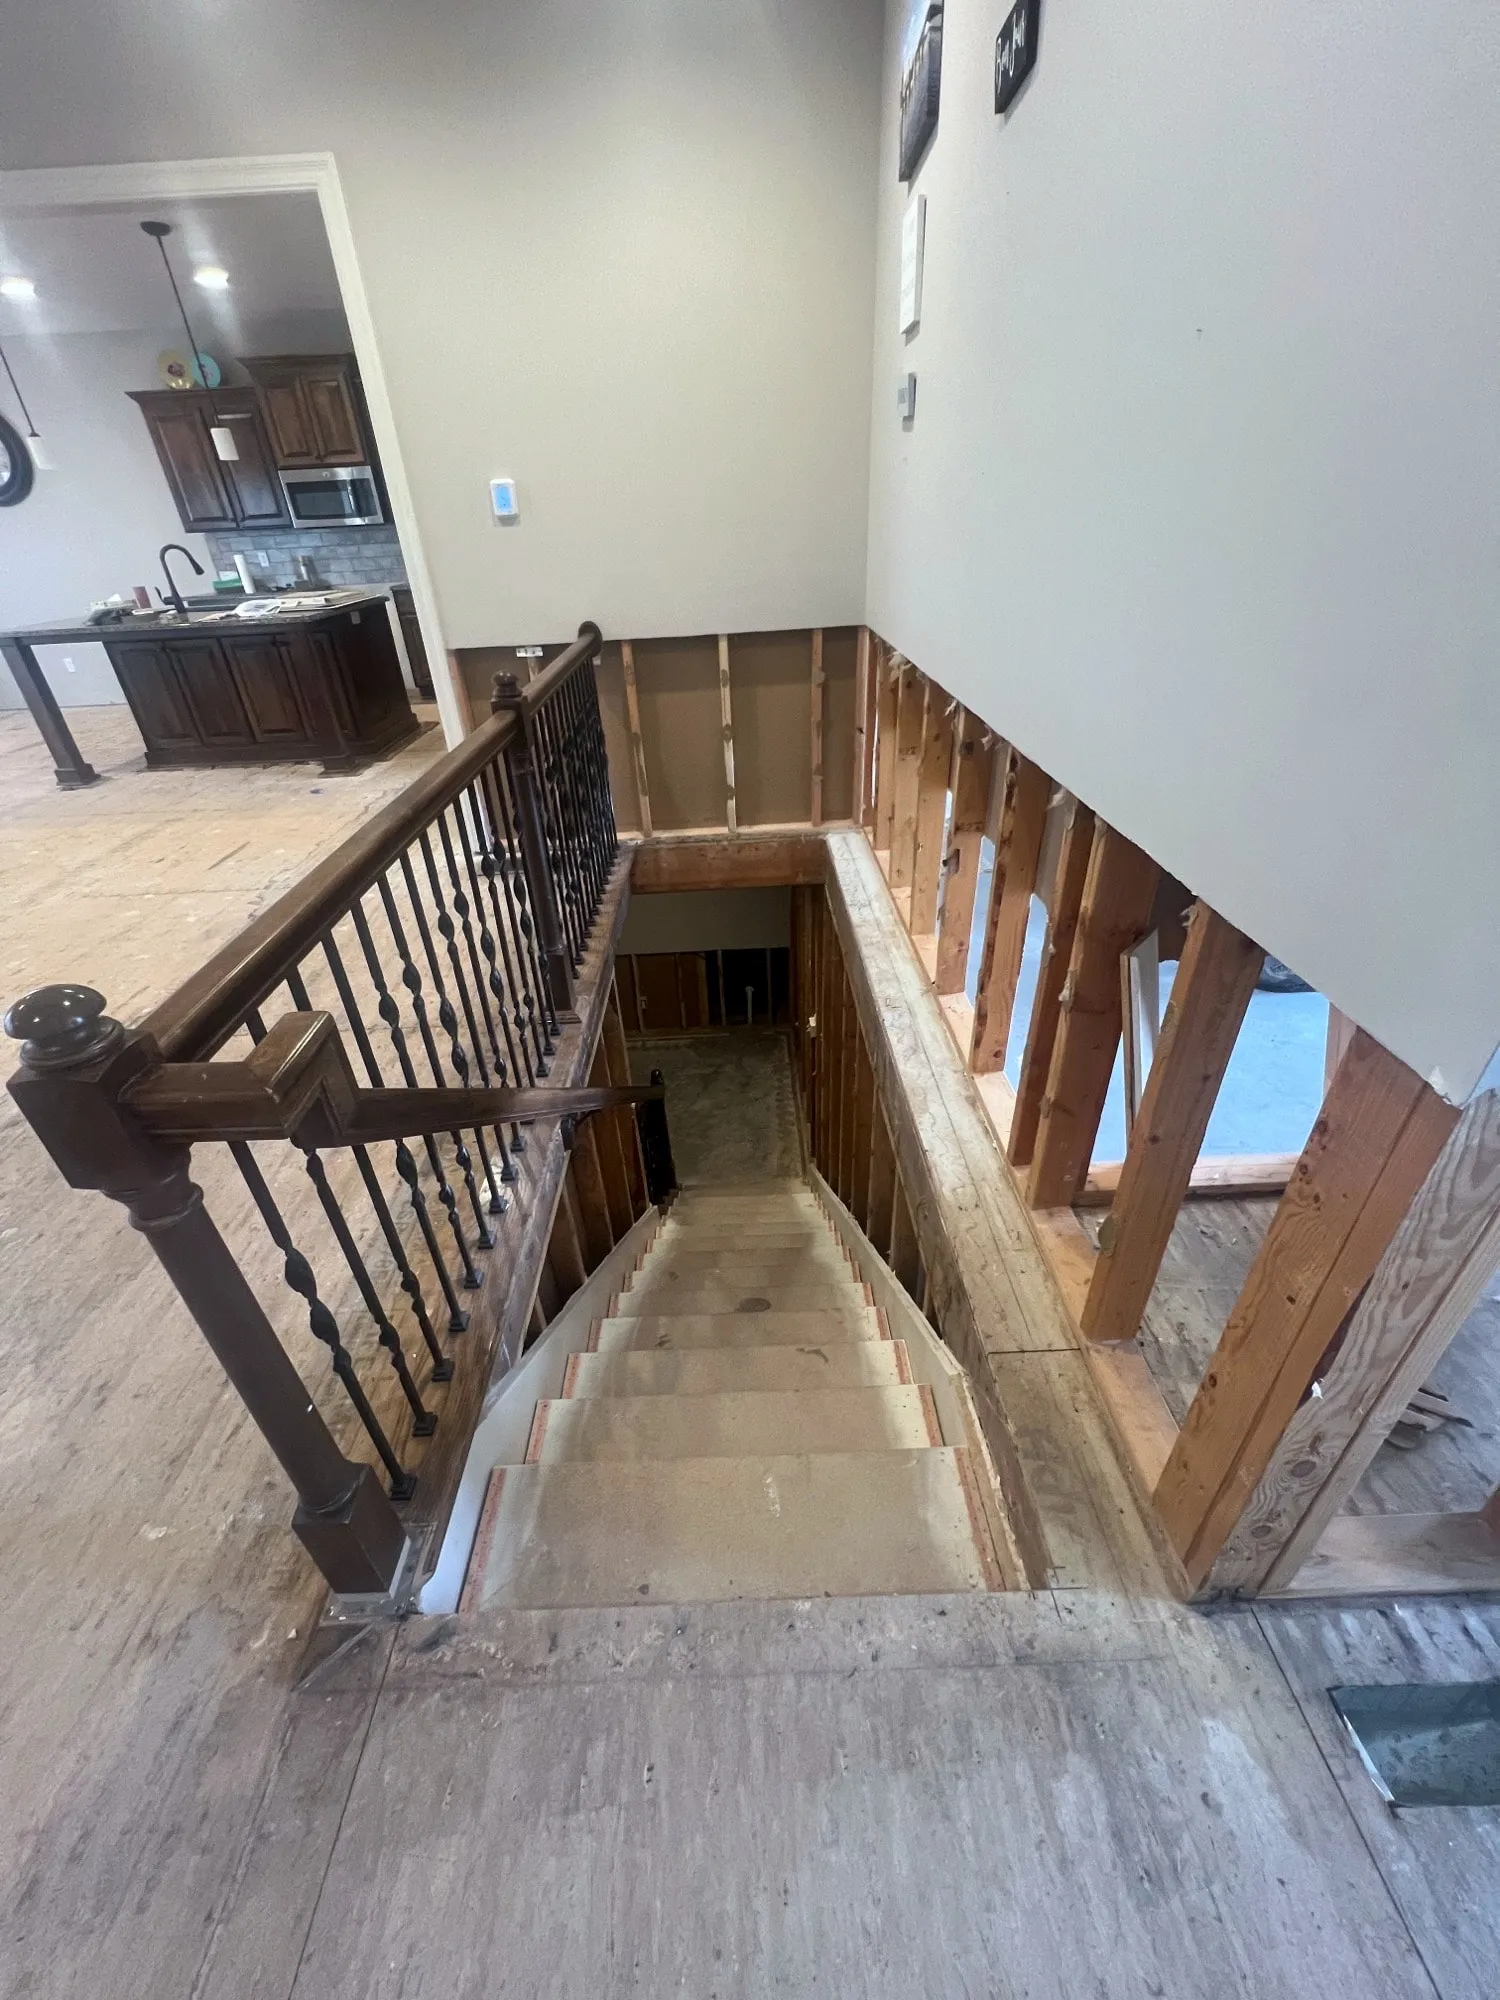 Before
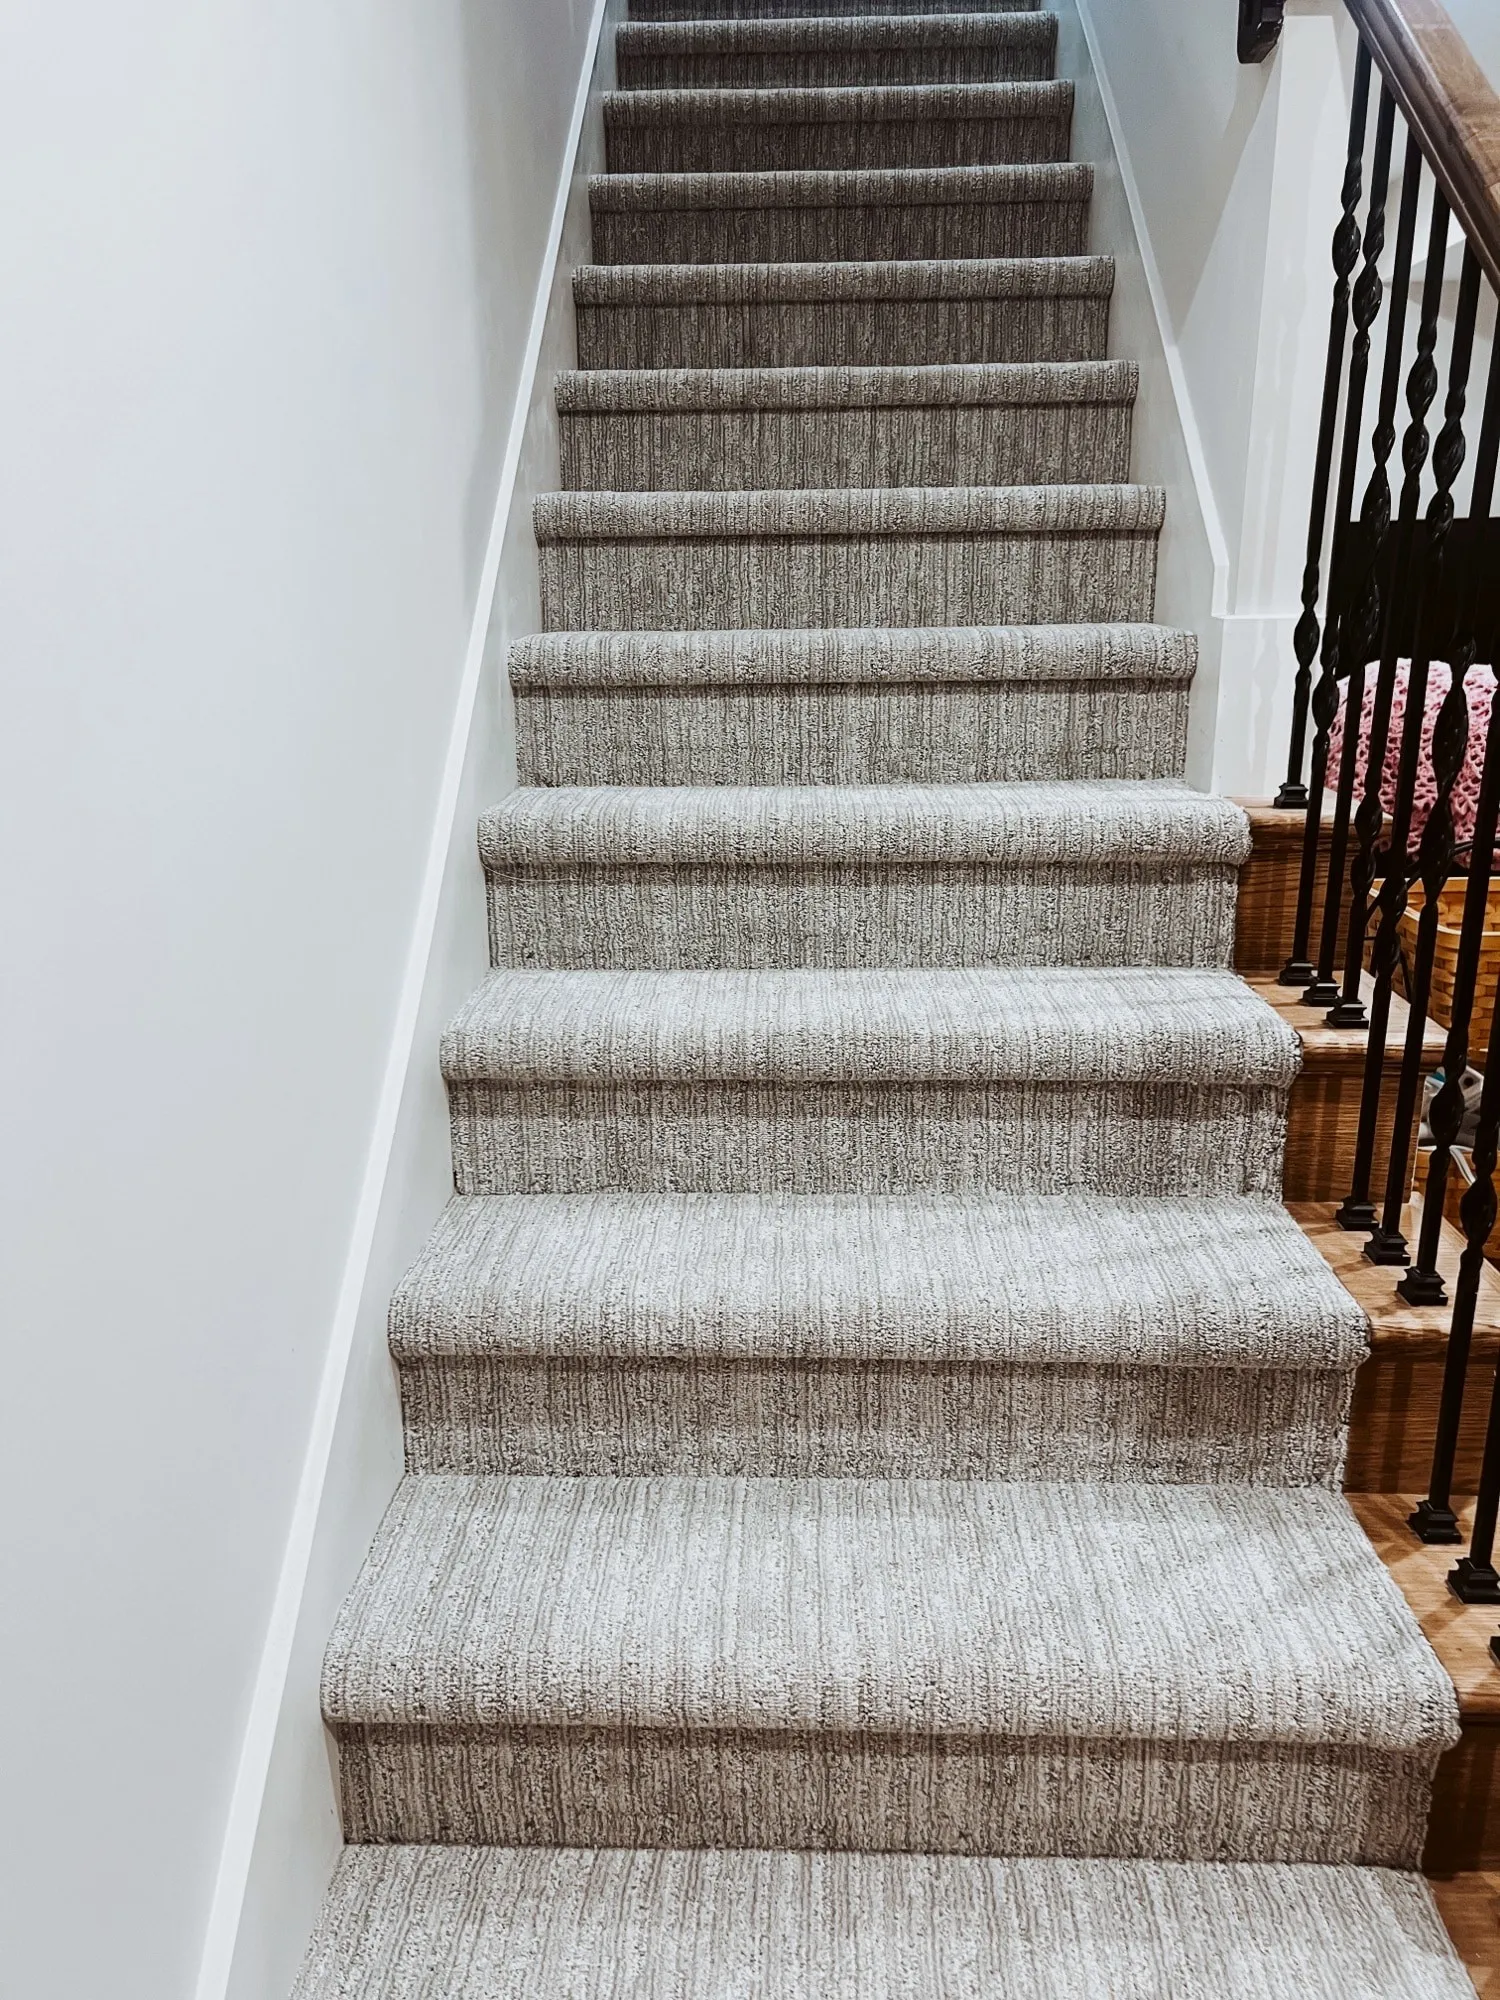 Finished
The floors and the living room
Through the main level, the hardwood was finished to a warm, even tone that ties the kitchen, dining, and living spaces together. Below: bare subfloor, new hardwood going down while the walls were still being prepped, and the floor as it lives today.
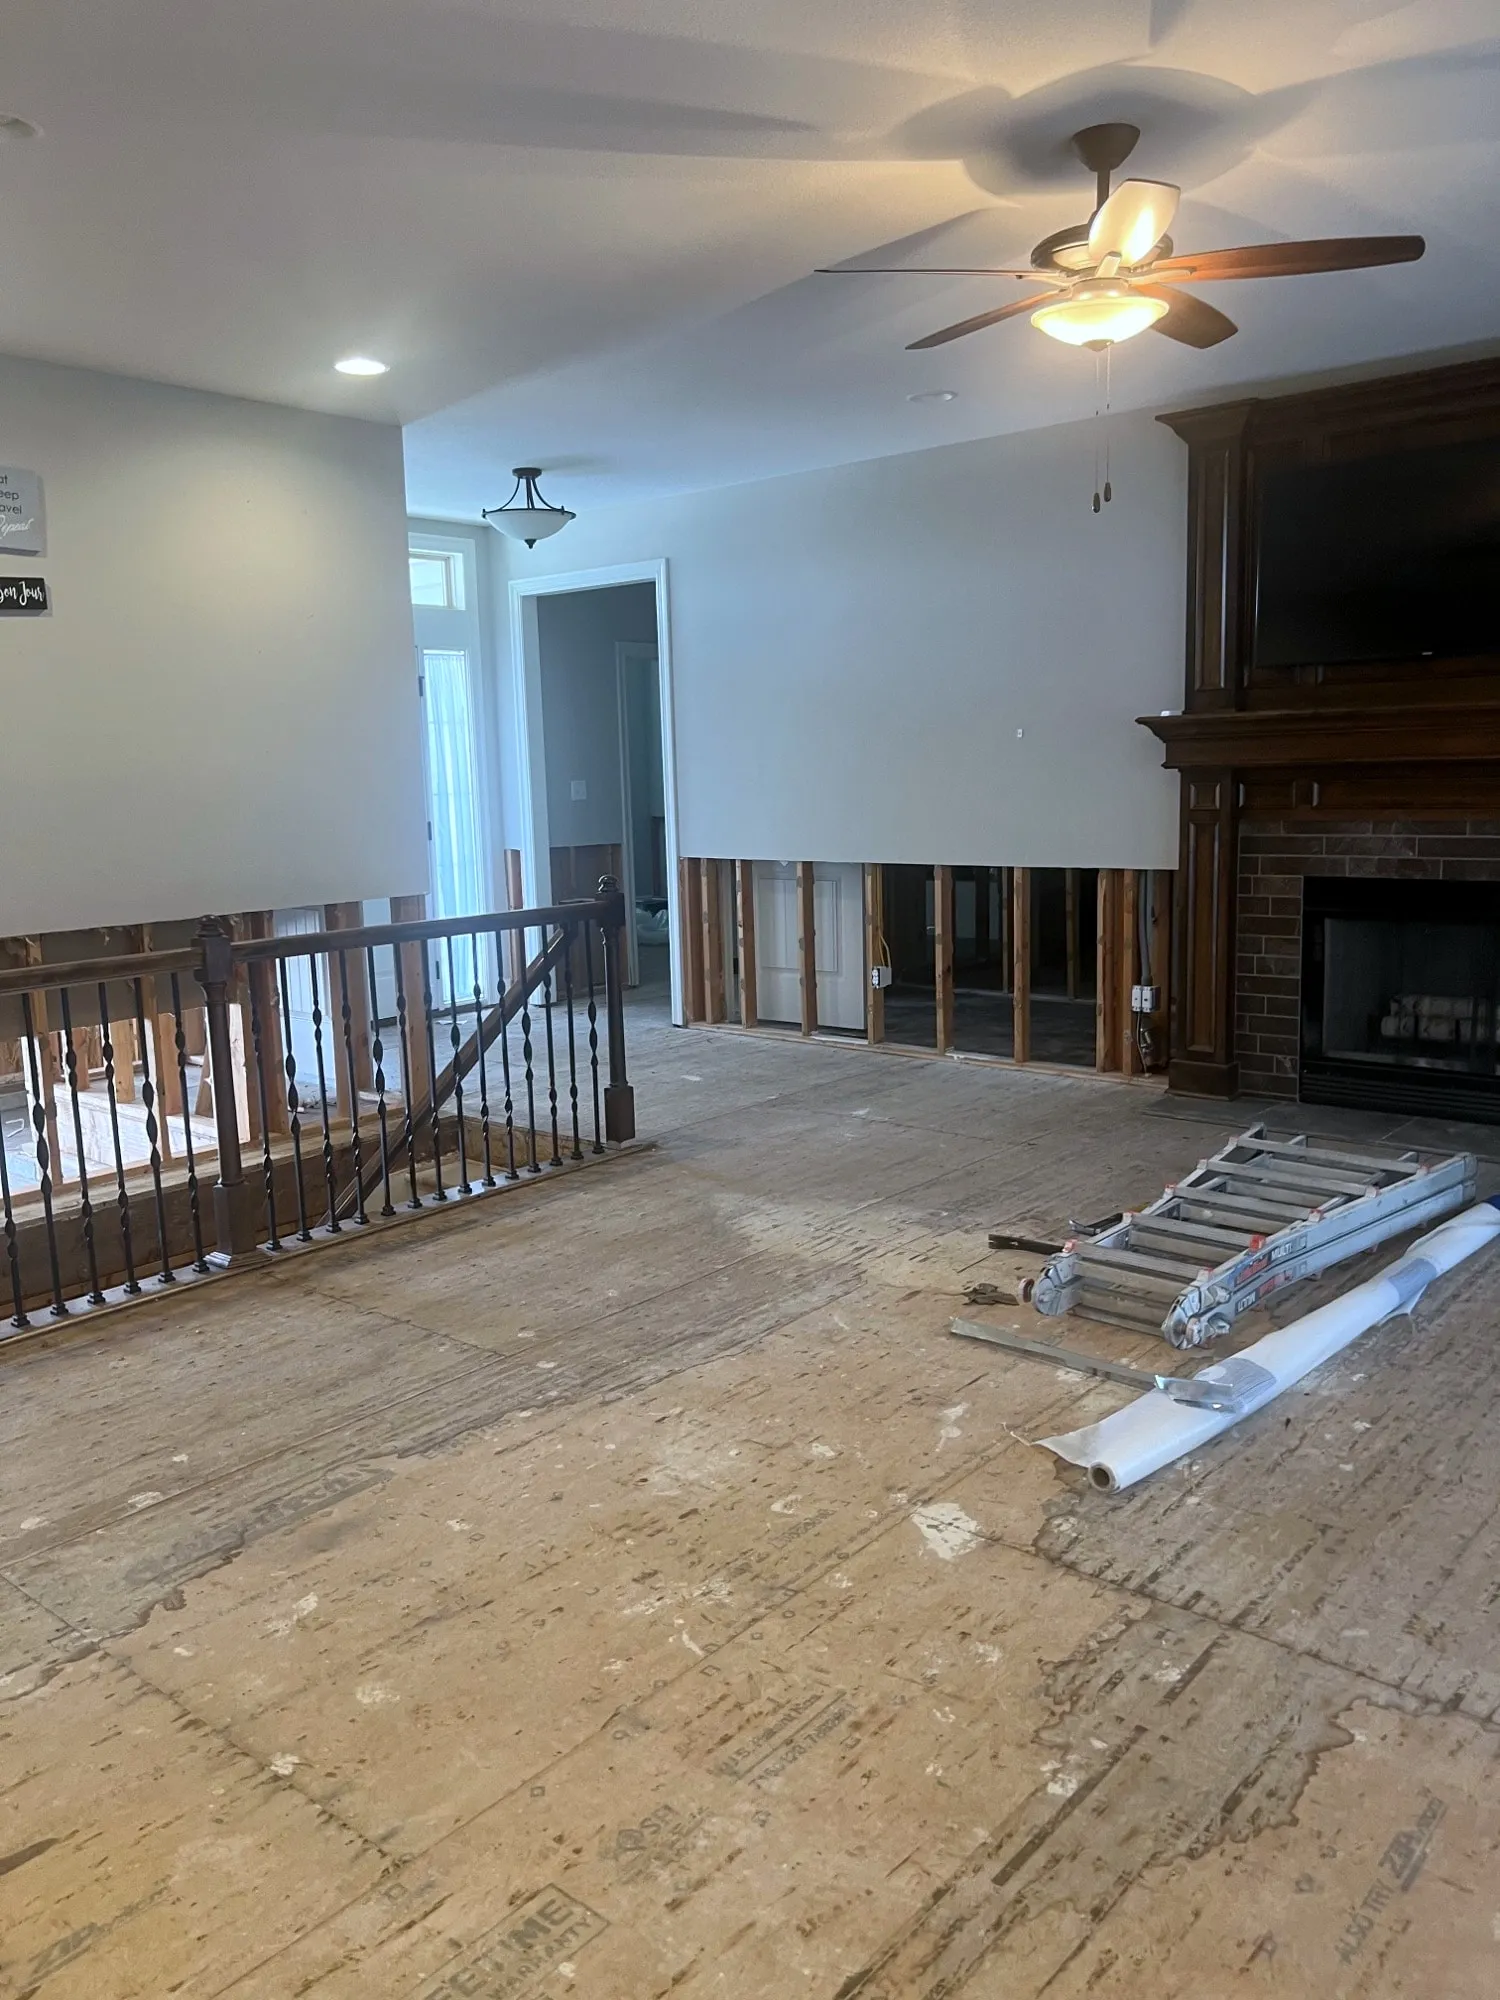 Before
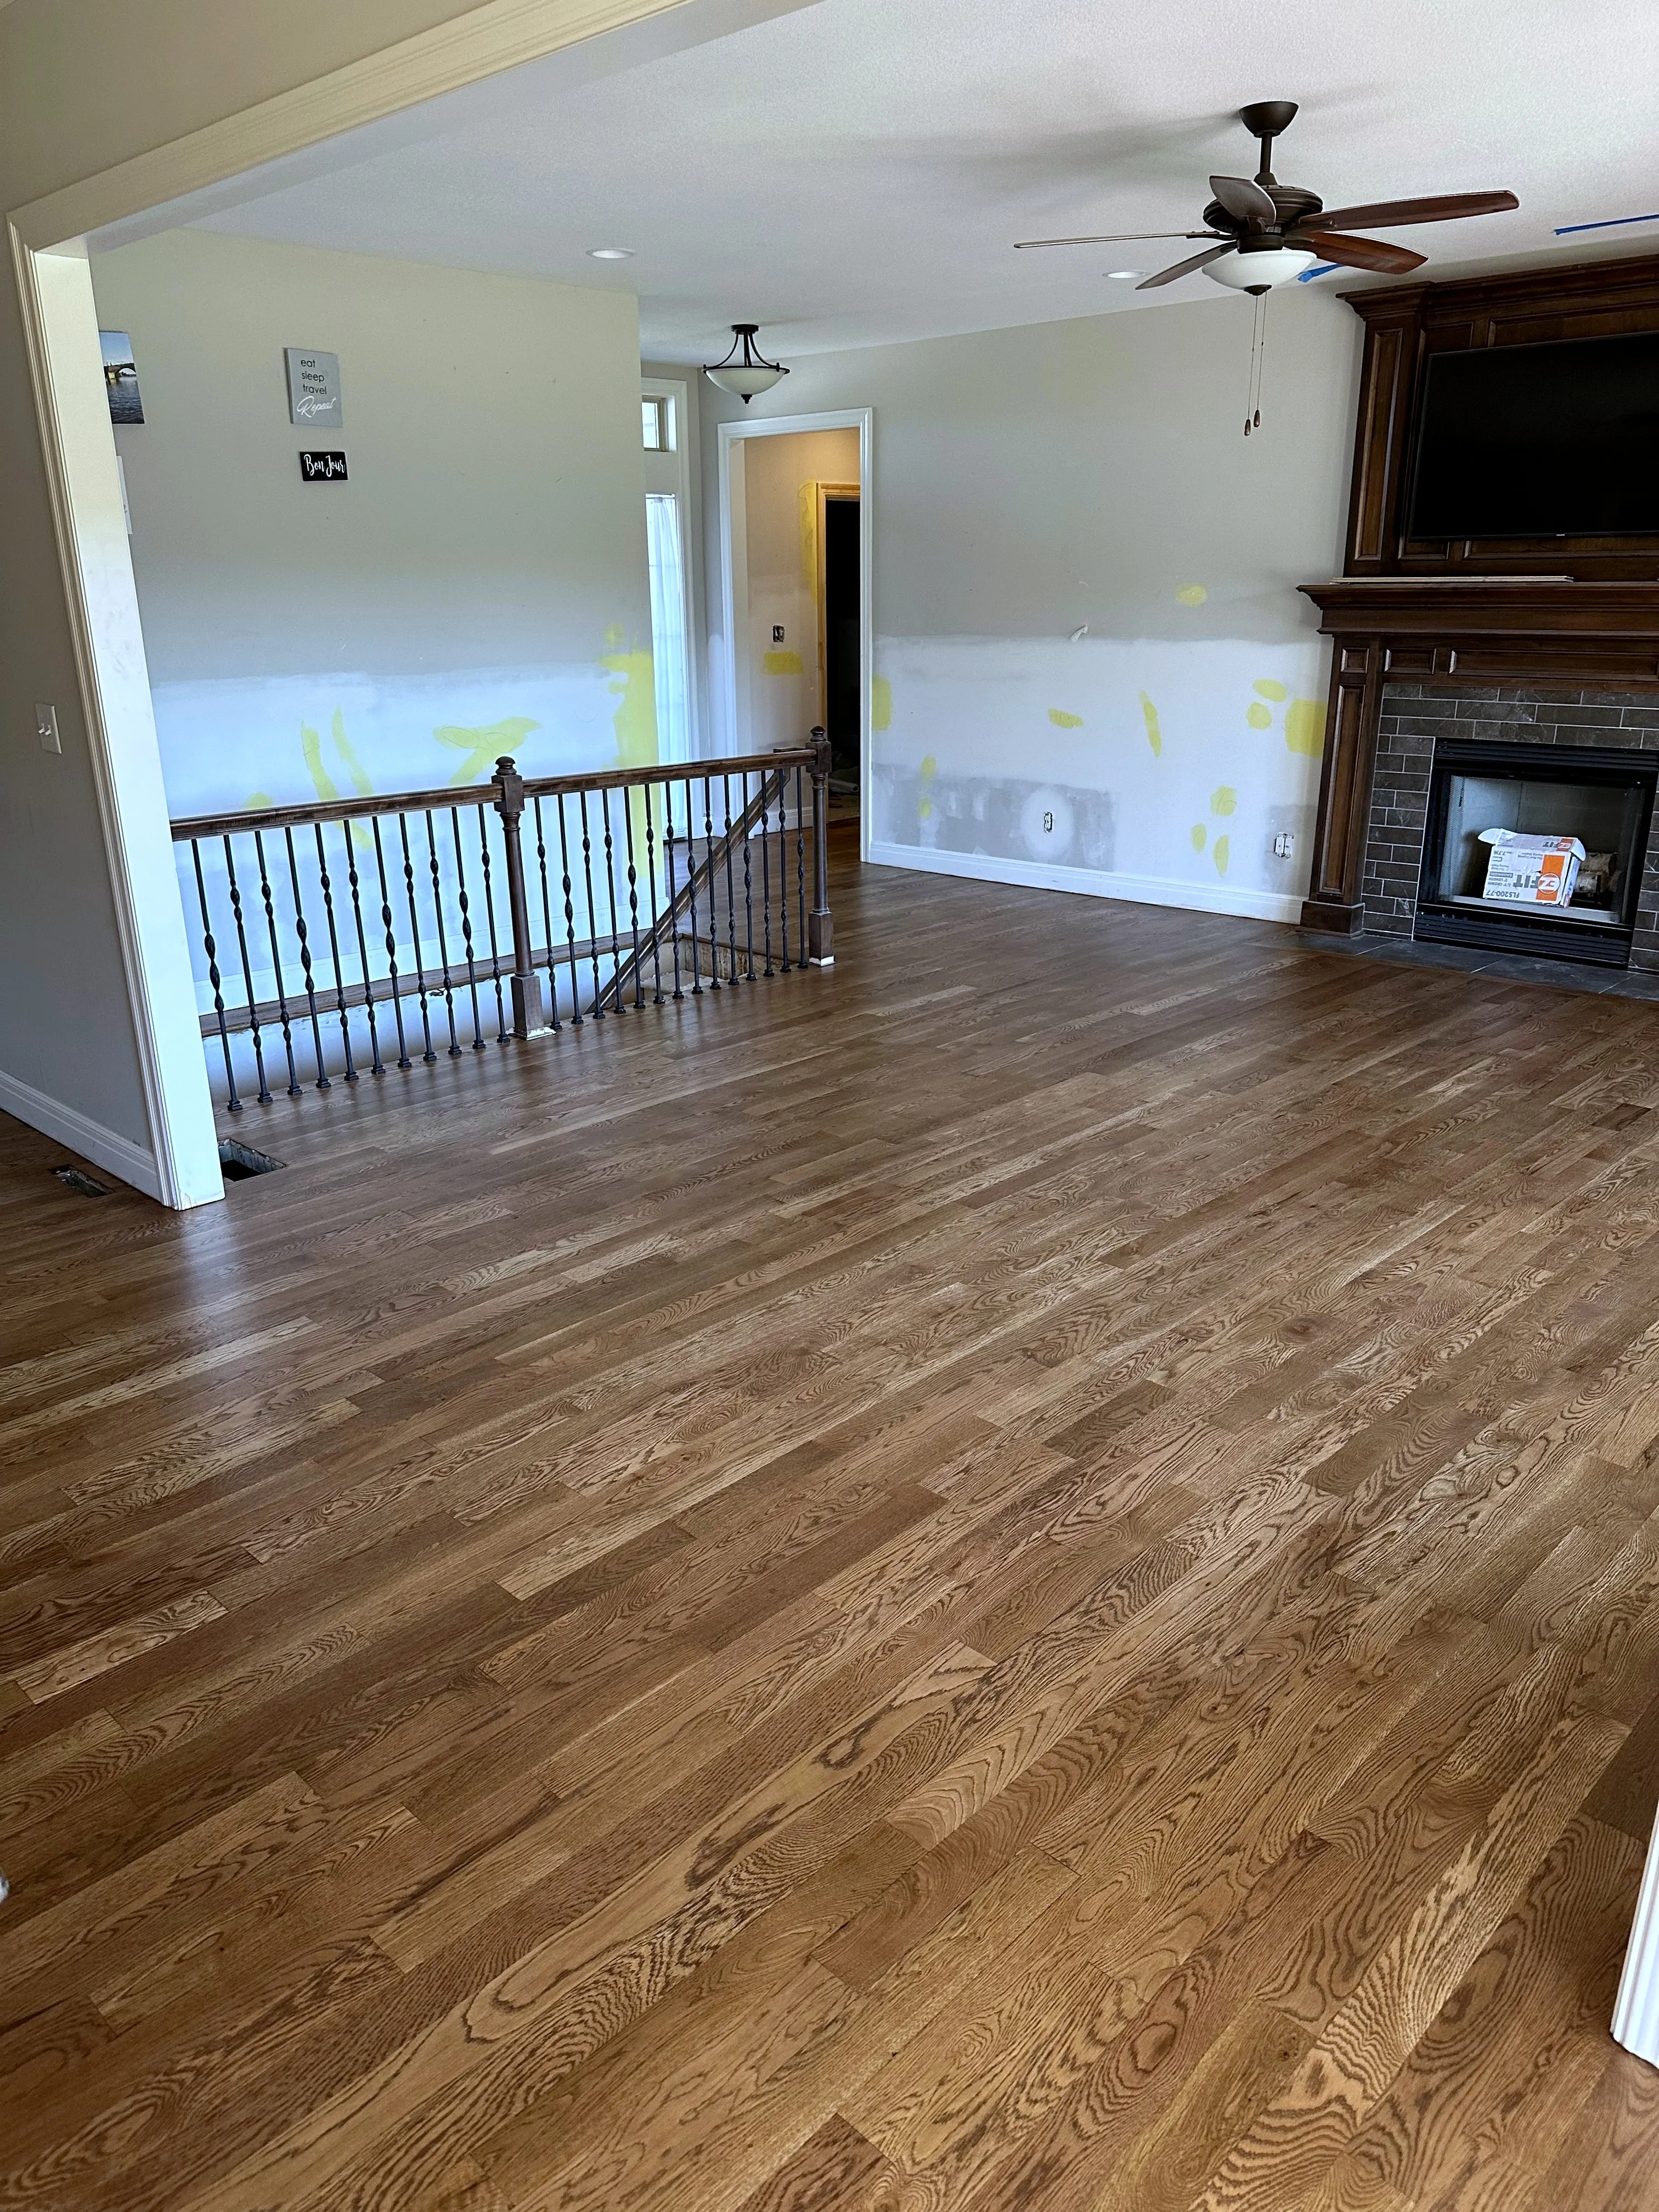 During
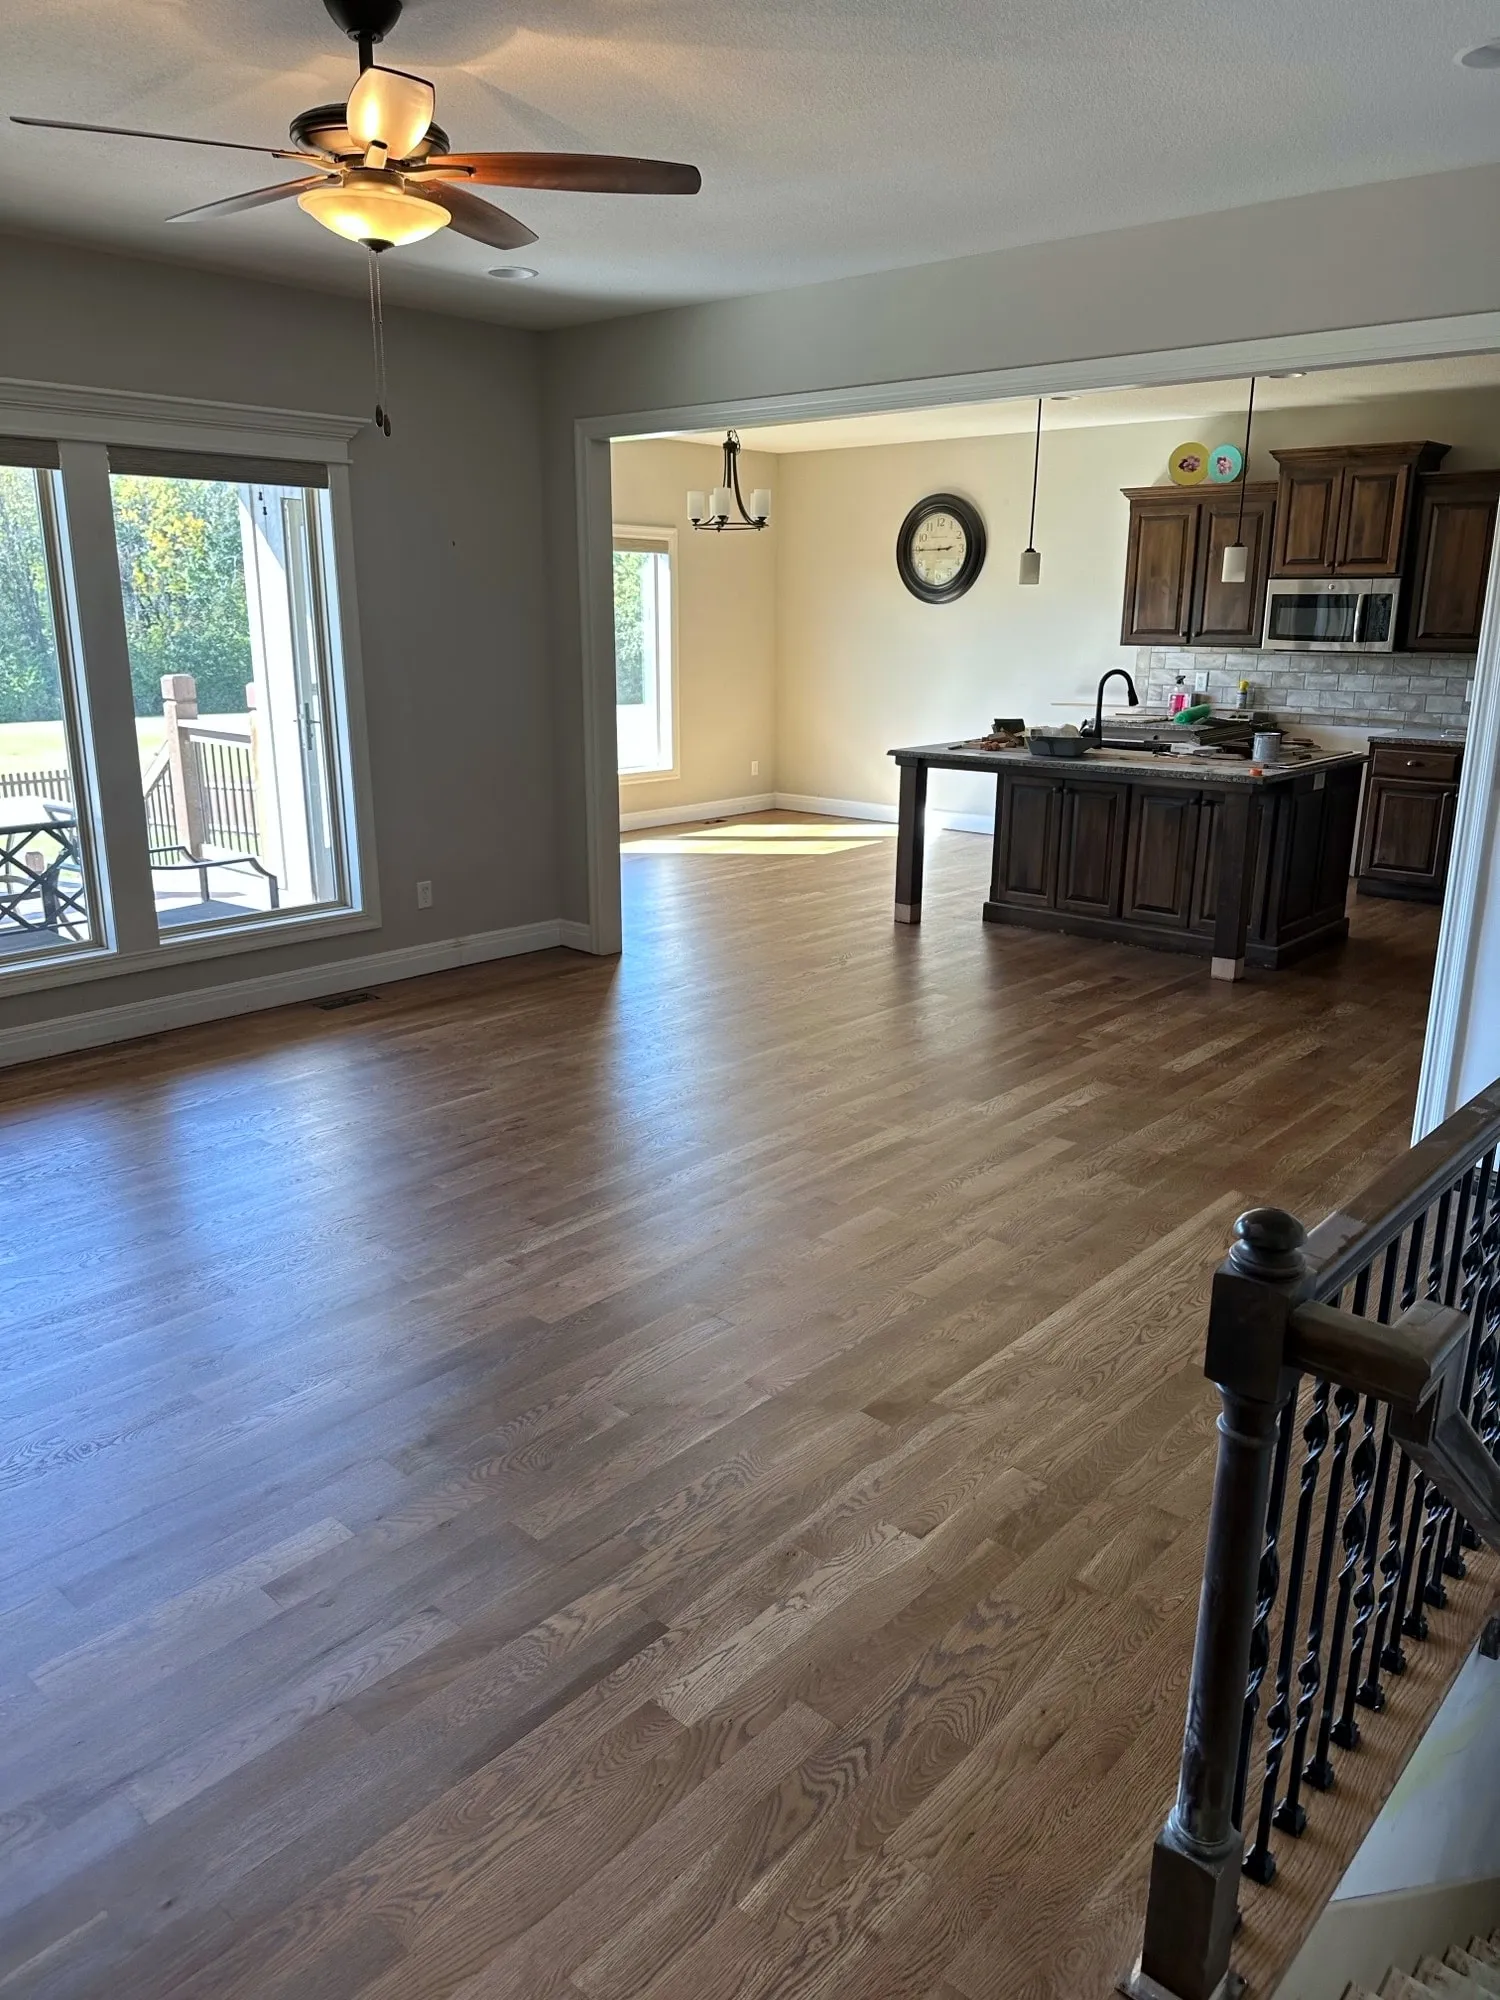 Finished
The living room changed around that floor as well. The original fireplace was replaced, and a new stone surround with a custom mantel now anchors the room.
The work you cannot see
Whole home renovation is mostly invisible work done well: insulation set correctly, sheetrock hung clean, walls patched and prepped so each finish protects the one before it. It is the least photographed part of any project and the part that decides how the house feels for the next twenty years.
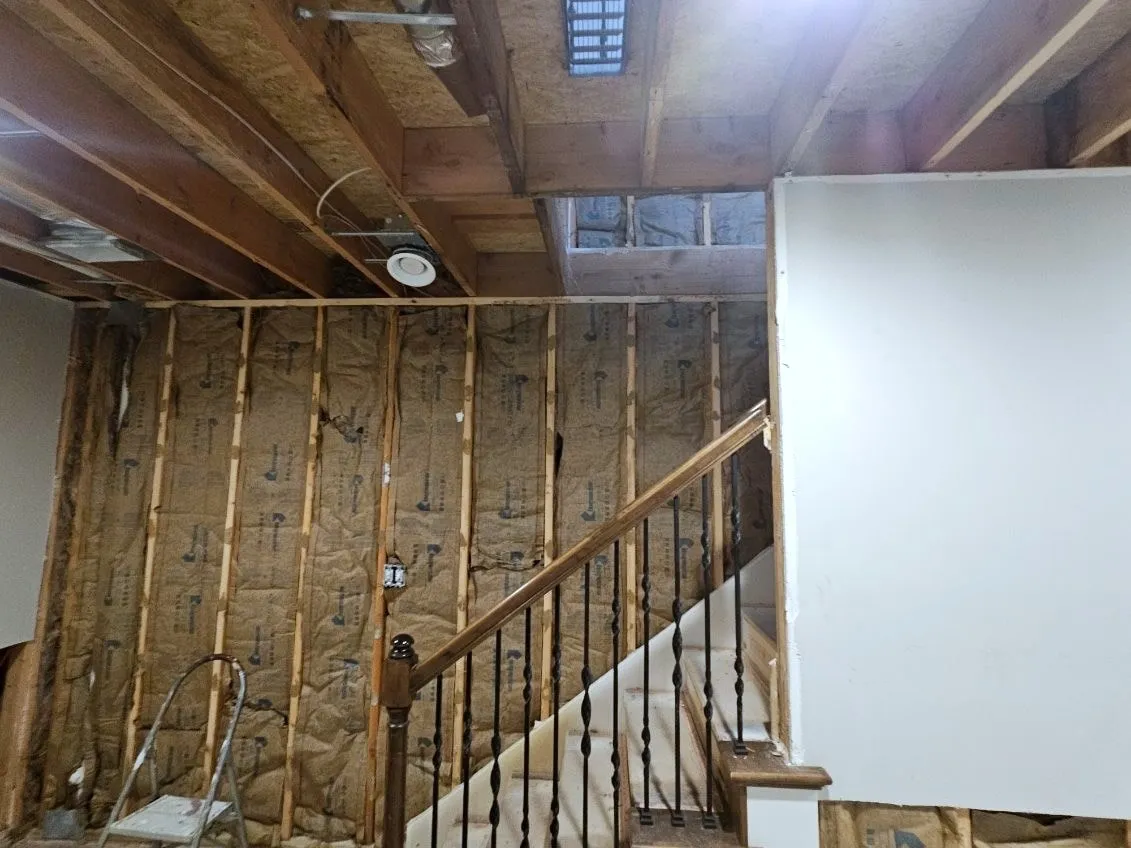 During
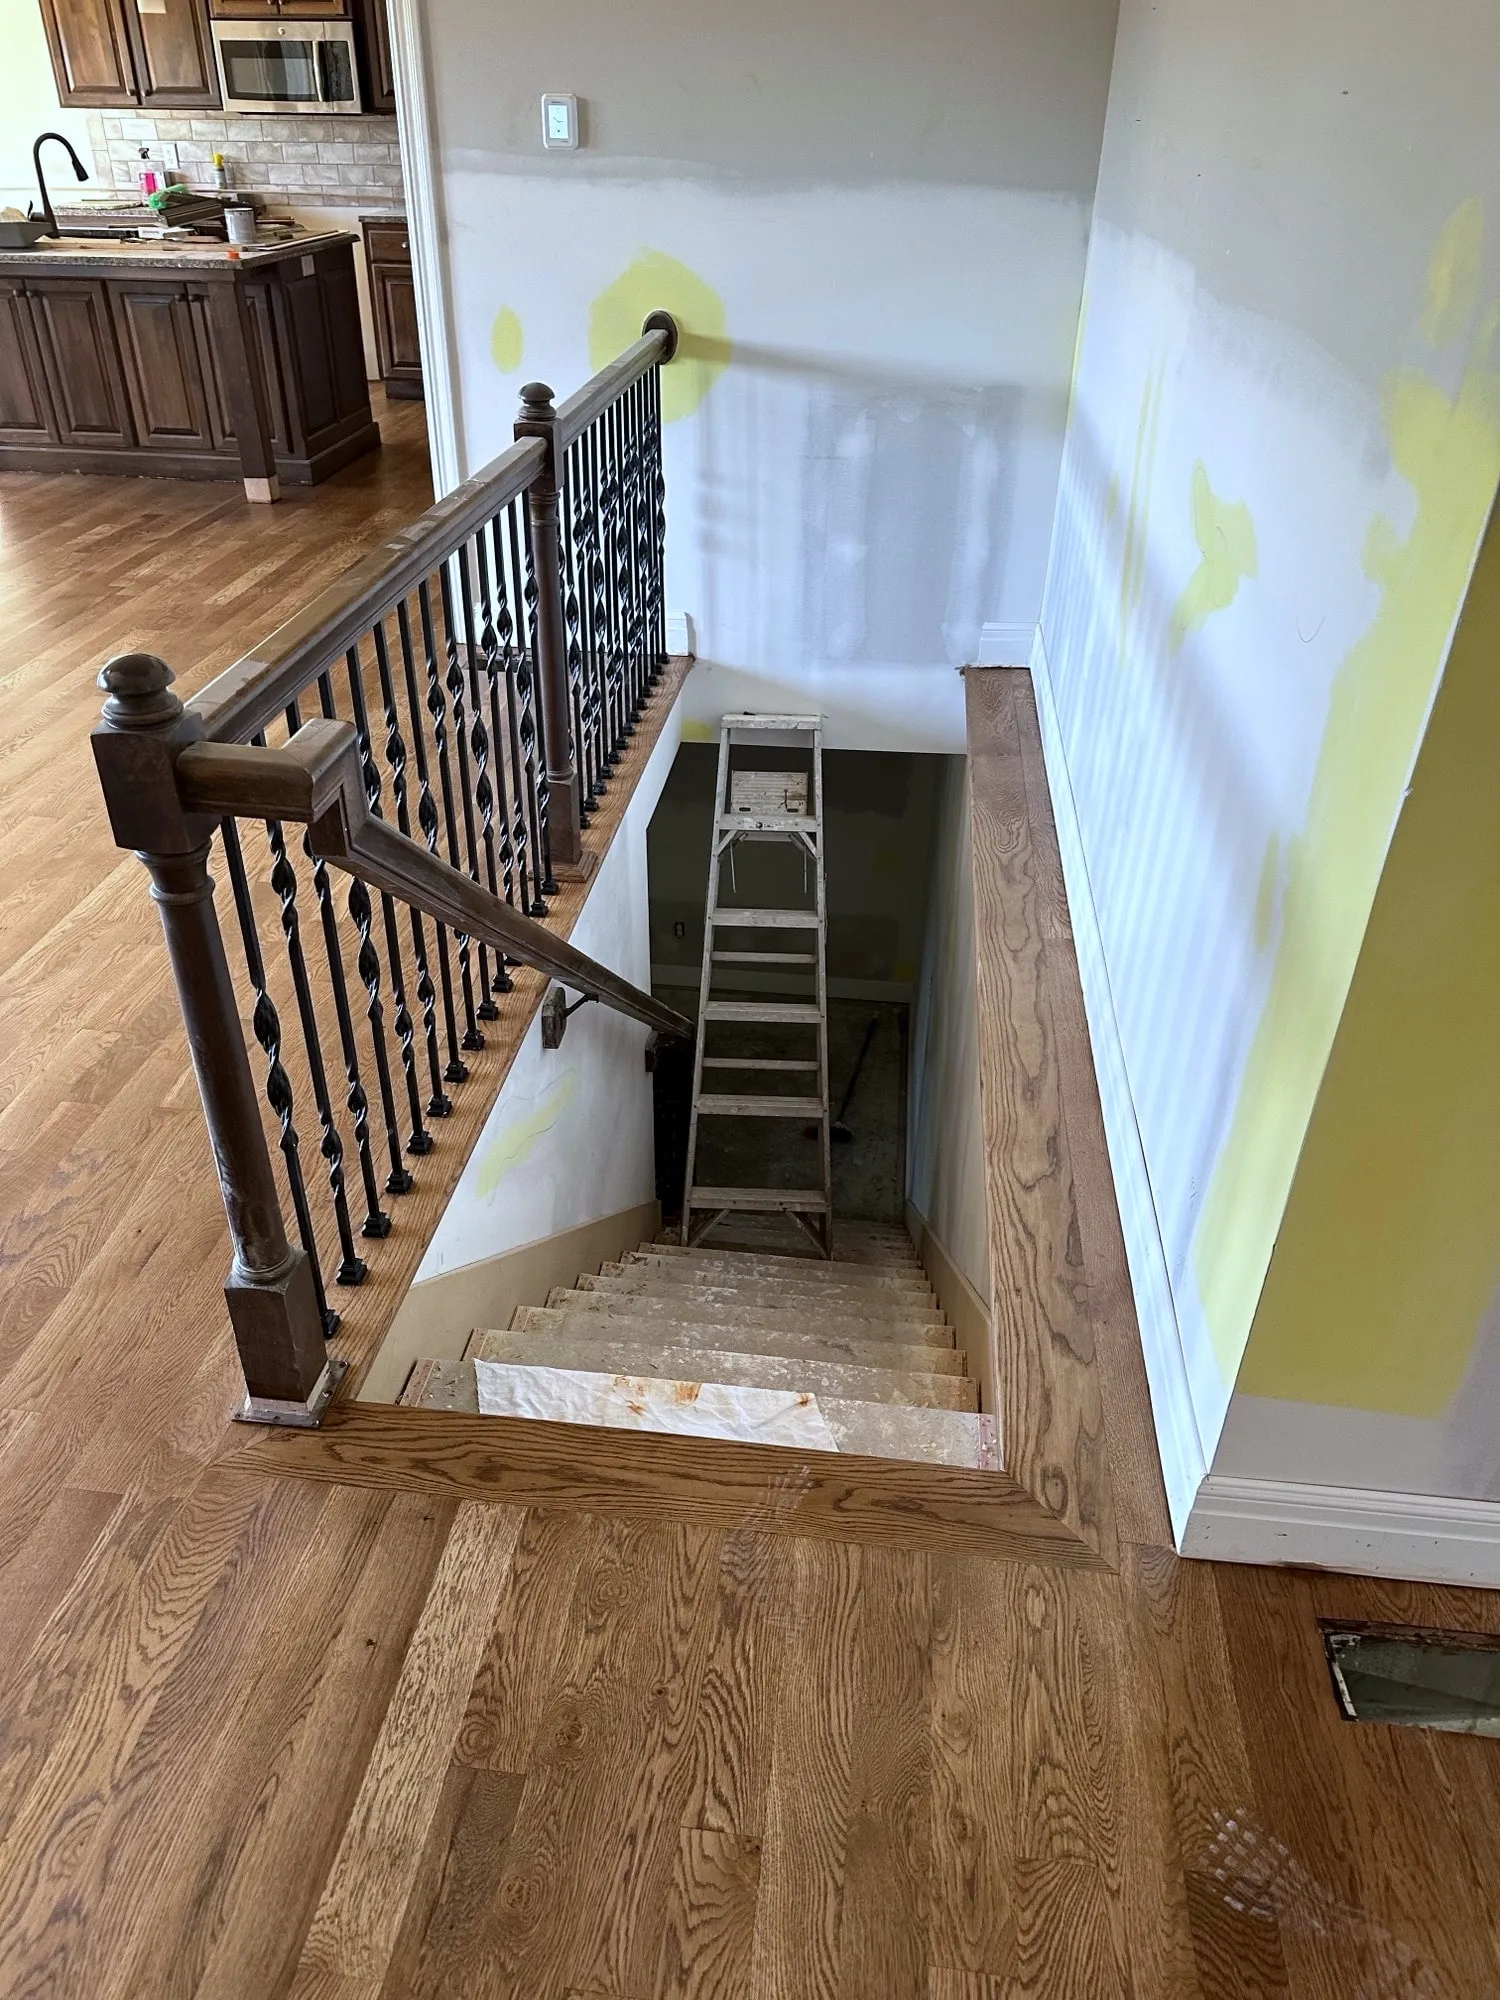 During
That is what our Signature Renovation Experience™ is built around: a defined process, clear communication at every stage, and craftsmanship that holds up long after the reveal.
Ready to take on the whole house?
Whether it is one level or every room, a renovation done to one standard changes how a home lives. If your house is ready for that conversation, we would enjoy having it. Explore more of our work, or reach out and tell us what you are imagining.
Resurrection Homes designs and builds premium renovations and custom homes across the Kansas City metro, including Holden, Prairie Village, Lee’s Summit, and Raymore.
Thinking about a project of your own? We would be glad to learn more about the home you have in mind.
Start a conversation